Structural Metal Panel Roofing Systems for Commercial Buildings
2026-10-30 19:29:53
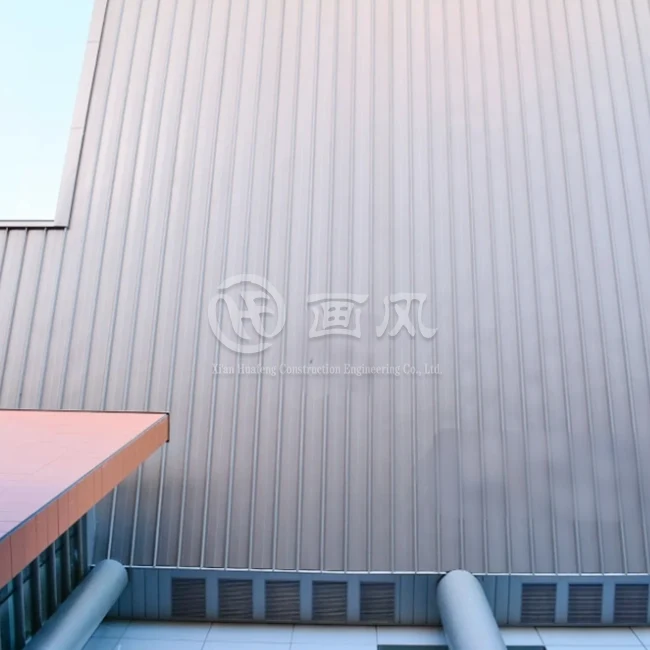
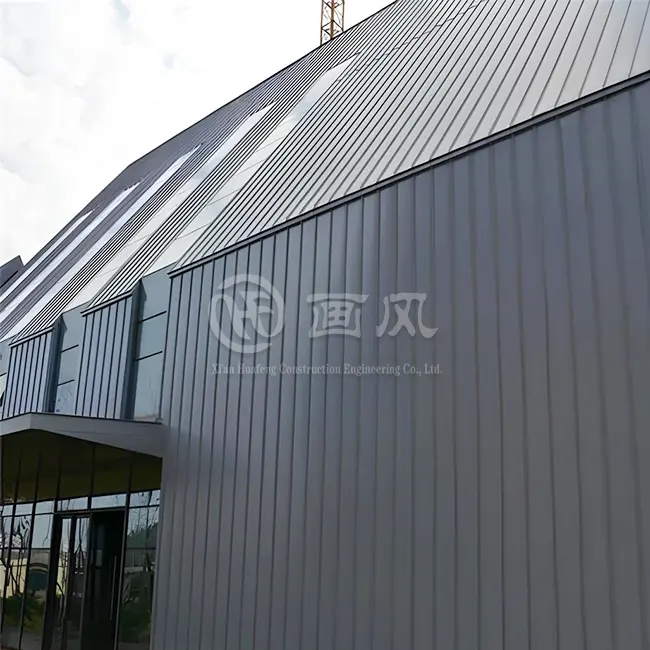
Structural metal panel roofing systems are engineered roof assemblies that function as both the weather barrier and the primary structural deck of a building. Unlike conventional roofing that relies on a solid substrate, these systems span directly across purlins or open framing members, distributing loads efficiently without added decking weight. HF's metal roof panels — available in steel, aluminum alloy, stainless steel, copper, and titanium zinc — are built to meet ASTM, DIN, JIS, BS, and GB/T standards, making them a dependable choice for warehouses, factories, and large-span commercial facilities worldwide.

Understanding Structural Metal Panel Roofing Systems
How These Systems Work
The roof consists of structural metal panels that allow the wind, snow and dead loads to travel right through the panels and onto the building’s purlin or beam structure. Since the deck IS the panel, there is no need for a plywood foundation or concrete fill. These systems are so effective at handling loads that they’re typical on pre-engineered metal structures and low-slope industrial roofs.
Panel Profiles and Material Options
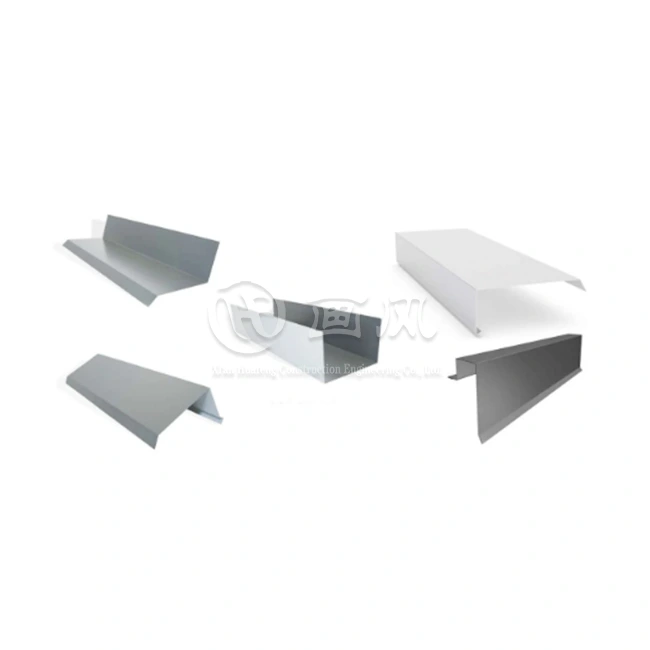
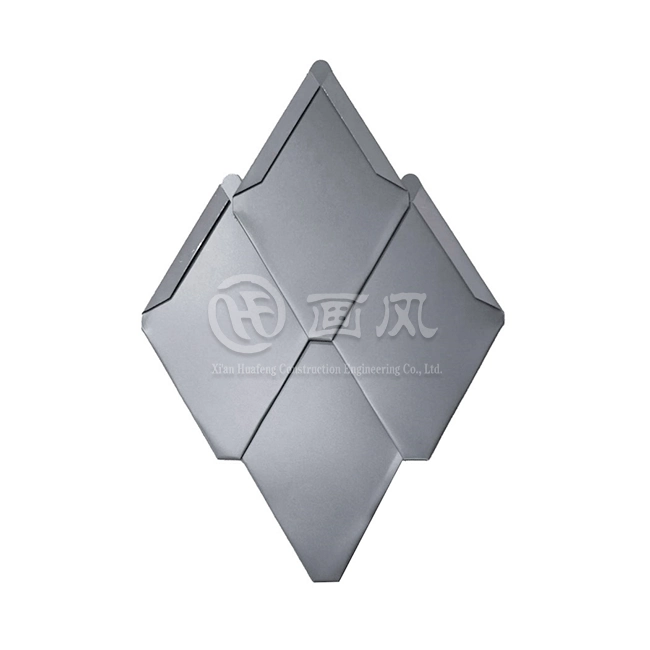
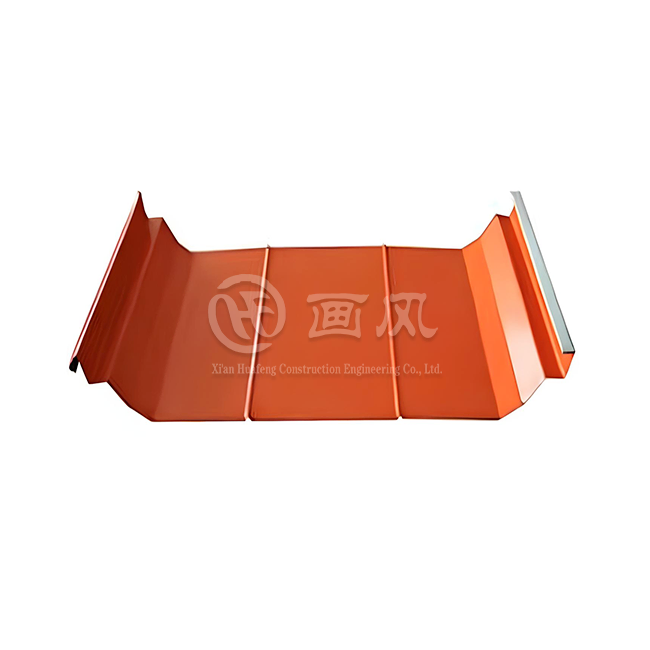
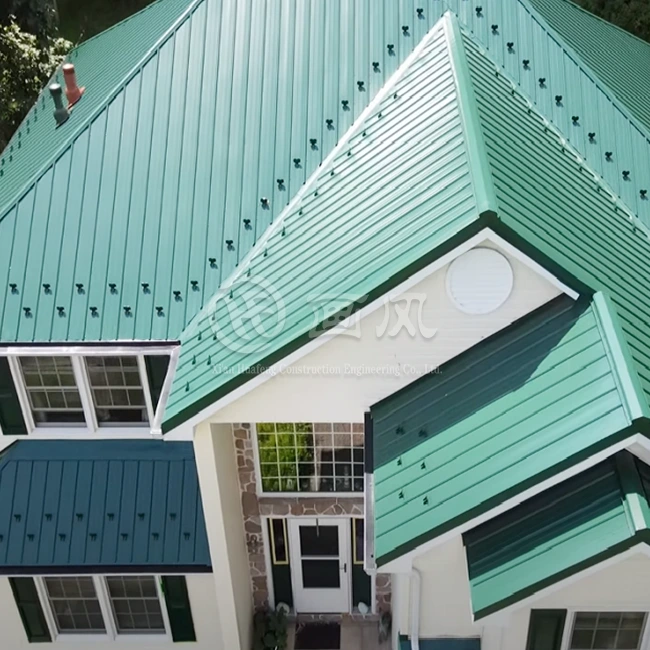
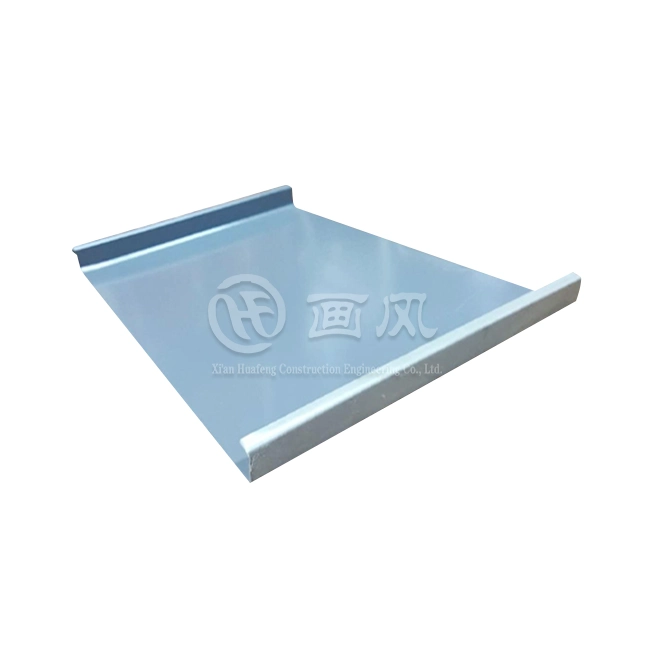
HF makes panels that are 25 mm to 65 mm tall and 0.5 mm to 1.2 mm thick. There are different profile choices, such as batten-form ribbed panels, standing seam panels with hidden clips, and through-fastened trapezoidal panels. You can choose from galvanized steel, Galvalume, structural-grade aluminum alloy, stainless steel, copper, and titanium zinc as materials. You can make your choice based on the environment for corrosion, your budget for weight, and the owner's needs.
Hydrostatic vs. Hydrokinetic Design
True structural metal panel roofing systems have hydrostatic joints, which are seams that are manually sewn or factory-sealant-filled and don't let water in even when it's raining. This is different from hydrokinetic (water-shedding) panels, which only depend on slope. Hydrostatic capability lets slopes go as low as 1/4:12, which is important for big industrial areas where a steep pitch would be hard to build on.
Key Benefits and Performance Factors of Structural Metal Panel Roofing
Commercial purchasing teams usually tackle the question, “What does this system do better over a 20 to 30 year project lifecycle?” General statements are not the solution; the answer is performance data that can be quantified.
Here are the main performance benefits that you should look at:
- Structural span capacity: High-tensile steel panels (minimum 50 ksi yield strength) span purlin spacings of 4 to 5 feet without deflection, eliminating secondary framing costs in wide-bay factories or aircraft hangars.
- Wind uplift resistance: Panels tested to UL 580 and ASTM E1592 demonstrate compliance with hurricane-zone and high-wind uplift requirements, which is a non-negotiable specification on World Bank and ADB-funded infrastructure projects.
- Thermal performance: PVDF and PE reflective coatings reduce solar heat gain, cutting HVAC operational loads in hot climates across Southeast Asia, the Middle East, and Latin America.
- Service life: HF backs its metal roof panels with a 30-year warranty, supported by SGS-certified PVDF coatings that passed all 13 items under AAMA 2605-22, including color uniformity, adhesion, and chemical resistance.
- Fire safety: SGS testing under AS/NZS 1530.3:1999 confirmed zero ignition across all six samples, with ignition index, flame spread index, and heat release index all recording 0.
When compared to membrane or shingle alternatives, which usually need replacement or major repairs every 15 to 20 years on commercial buildings, these benefits directly lower the total lifecycle cost.
Comparison and Selection Criteria for Commercial Roofing Needs
Structural Metal Panels vs. Standing Seam vs. Shingle Roofing
Shingle roofing requires a solid deck and works best on houses with lower slopes. It is not ideal for large span commercial structures. Standing seam systems are very similar to structural metal panel roofing systems, but often need a substrate on lower gage installations. True structural panels don’t even utilize the foundation, which saves on material costs and dead weight on the main steel frame.
Steel vs. Aluminum: Cost and Performance Trade-offs
Galvalume steel is the greatest value per square meter. It functions effectively in most industrial settings in the interior. Aluminum alloy plates are the greatest option for coastal tasks since they don't corrode and weigh around one third as much as steel. Stainless steel and titanium zinc panels are more costly but they don't rust in chemical processing locations or coastal places where there is a lot of moisture.
Insulated vs. Non-Insulated, and Fire Compliance
Unprotected structural panels are good in open production bays when interior temperature management is not particularly crucial. Insulated sandwich panel systems with increased R-value assist fulfill energy code regulations in climatic zones 3 through 7. Tested assemblies constructed in either arrangement may achieve Class A fire ratings that fulfill IBC Section 1505 standards for commercial buildings.
Installation Process and Maintenance Best Practices
Step-by-Step Installation Overview
The initial phase of the installation is to ensure the proper alignment of the purlins. Control tolerances to roughly 1/4 inch over 20 feet to prevent panel misalignment and oil canning. Then the purlins are fitted with clips using certain screws and pressure settings. Tensile tests are performed to verify that the lifting values fulfill ASTM E1592 requirements. Panels are rolled into position and then field-seamed to 90 or 180 degrees utilizing machinery calibrated for the task.
Routine Maintenance Protocols
The investment is protected by conducting inspections every six months after installation. Inspect the clip connection for soundness, the uniformity of the seam at the ridge and penetration details and the condition of the sealant at the end laps. To be effective in corrosion prevention, the original finish must remain intact. Any foot traffic scratches should be treated in the same season using an appropriate primer.
Choosing Certified Suppliers and Contractors
The risk of losing a guarantee is greatly reduced when you work with an ISO 9001-certified structural metal panel roofing systems maker and a contractor trained in mechanical seaming. From the first panel to the final review, HF gives all the technical information the contractor needs to follow the rules. This includes load span tables, detail drawings, and shop drawings.
Procurement and Supplier Guide for Commercial Clients
Evaluating Suppliers for Large-Scale Projects
For EPC workers and project managers who handle orders between USD 1 million and USD 8 million a year, the dependability of a supplier is based on three things: the capacity of the supplier to manufacture, furnish documentation and deliver on time. HF has three facilities, seven manufacturing lines and around 40 machines. They can move 1,000 tons of cargo a month. The typical delivery period is 15 to 20 days following purchase confirmation.
Certifications and Documentation That Matter
Bid specifications on international projects usually call for ASTM compliance, CE marking and third party test reports. HF’s products are ISO 9001, ISO 14001, SGS and CE certified, with test reports for fire performance, RoHS environmental compliance and AAMA 2605-22 coating performance. These files fulfill the requirements specified by the project owner for submissions to the World Bank and ADB project.
Custom Orders, MOQ, and Pricing Strategy
HF only handles orders for 500 m2 and above 1 ton. The panel lengths are cut to the requirements on the design. Colors matching RAL or your own requirements are available with PVDF or PE finishes. Contractors tracking progress payments against project payment targets for large orders may find phased delivery schedules useful. Volume price discussions directly with the procurement team help achieve budget objectives and performance criteria.
Conclusion
Metal panel roofing systems built on structural metal panel roofing systems principles offer commercial and industrial projects a measurable performance advantage over conventional alternatives. From load-spanning efficiency and wind uplift compliance to 30-year coating durability backed by SGS certification, the specification case is grounded in data. HF's production infrastructure, international certifications, and custom manufacturing capability make it a practical sourcing choice for project managers and procurement teams working under tight schedules and firm specifications. Reach out to discuss your project's technical requirements and delivery schedule.
FAQ
1. What is the minimum slope for a structural metal panel roof?
Because of how they are made, mechanically seamed structure panels can handle slopes as low as 1/4:12. Most engineers say that 1/2:12 is the bare minimum needed to make sure that large commercial roofs drain properly.
2. How does the system handle thermal expansion on long panel runs?
A two-piece moving clip system is used by HF. The base clip attaches to the purlin, and the upper tab moves with the panel as the temperature changes. This lets the panel be used for longer distances than 100 feet without the fasteners getting tired or buckled.
3. Can structural metal panels be installed over an existing roof?
Yes. A sub-framing system makes a ventilated space above the existing deck, which saves money on landfill fees and improves energy efficiency. This method works well for retrofit projects that need to keep downtime to a minimum.
4. What wind uplift standards apply?
The panels have to pass the UL 580 or UL 1897 tests. At the roof's corners and around the edges, clip spacing is narrowed to meet the uplift pressures required by ASCE 7.
5. What is the standard warranty for HF metal roof panels?
HF offers a 30-year warranty, which is backed by PVDF coatings that met all 13 performance criteria for AAMA 2605-22 certification.
Request a Quote from HF — Structural Metal Panel Roofing Supplier
HF makes structural metal panel roofing systems that meet ASTM, DIN, JIS, BS, and GB/T standards. These systems come with a 30-year warranty and can produce 1,000 tons of metal per month. Our team is ready to help you with your project, whether it needs special lengths, phased delivery, or full technical paperwork for bids. To get a price for your project right away, email us at huafeng@hfmetalroof.com.
References
1. Metal Construction Association. Metal Roof Systems Design Manual. 2019.
2. American Iron and Steel Institute. Steel Roof Deck Design Standards. 2017.
3. Underwriters Laboratories. UL 580: Tests for Uplift Resistance of Roof Assemblies. 2020.
4. ASTM International. ASTM E1592: Standard Test Method for Structural Performance of Sheet Metal Roof and Siding Systems. 2021.
5. American Architectural Manufacturers Association. AAMA 2605: Voluntary Specification for High Performance Organic Coatings on Aluminum Extrusions and Panels. 2022.
6. National Roofing Contractors Association. The NRCA Roofing Manual: Metal Panel and SPF Roof Systems. 2021.





YOU MAY LIKE