Structural standing seam metal roofing Buyer's Guide
2026-10-21 20:03:41
If you are sourcing roofing materials for a large industrial or commercial project, this structural standing seam metal roofing buyer's guide is written for you. It covers everything from panel profiles and material options to supplier evaluation and procurement logistics. Whether you are a project manager at a steel construction firm or an EPC contractor handling warehouse builds, the goal here is to give you the technical grounding and supplier criteria you need to make a confident purchasing decision—without wasting time on guesswork.

Understanding Structural Standing Seam Metal Roofing
What Makes It "Structural"?
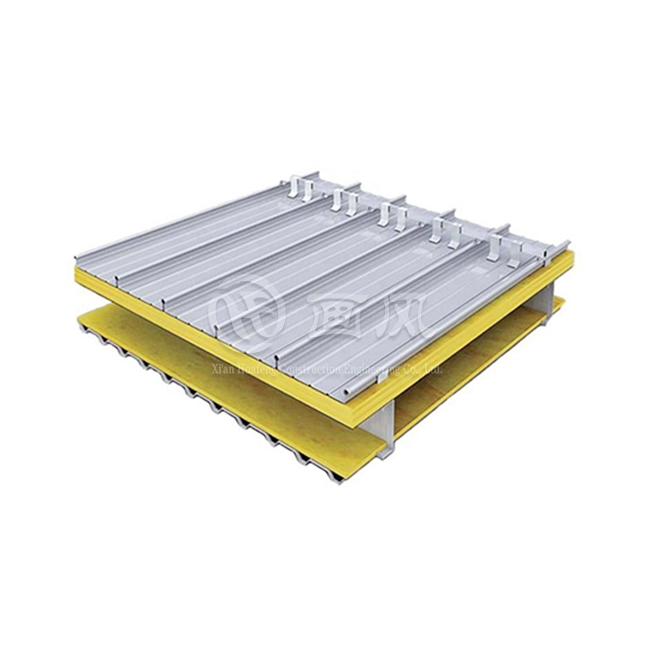
One important difference between a structural standing seam system and ornamental or snap-lock panels is that the panels can carry weight across open purlin lengths (usually up to 5 feet) without needing a solid deck below them. Because it can hold weight, the system can be used in pre-engineered steel buildings, logistics stores, and airplane hangars where the secondary frame needs to stay thin.
Panel Profiles and Seam Types
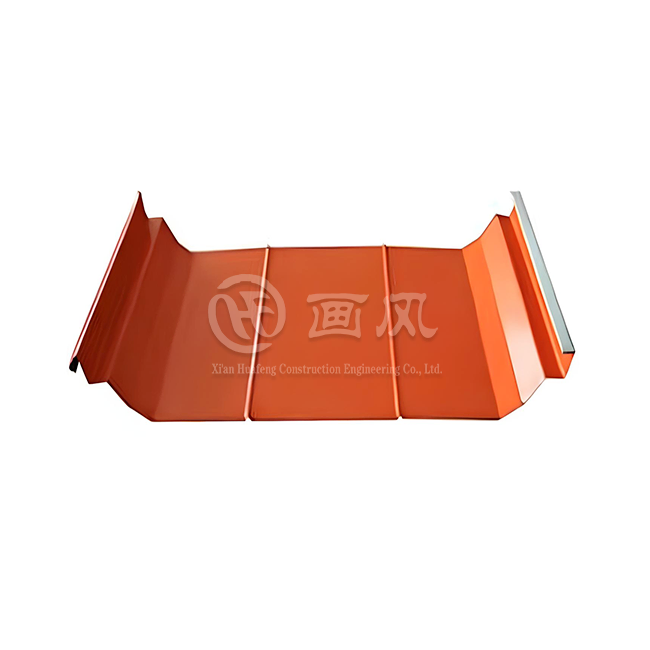
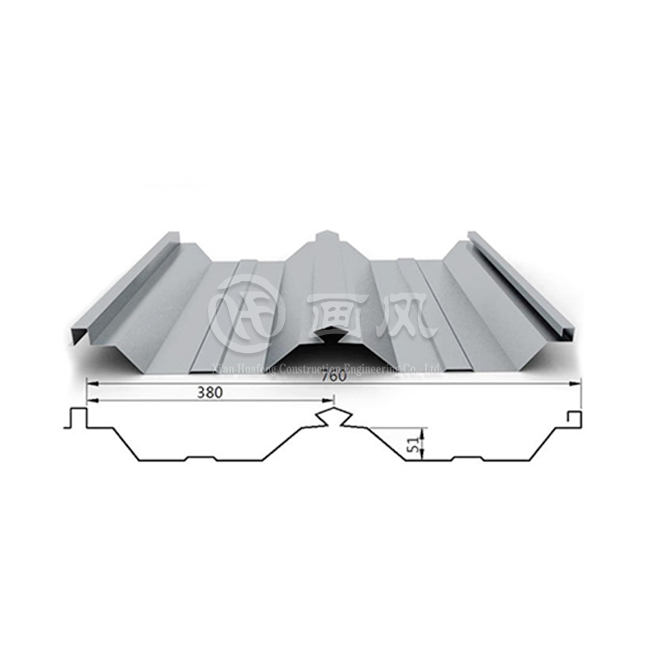
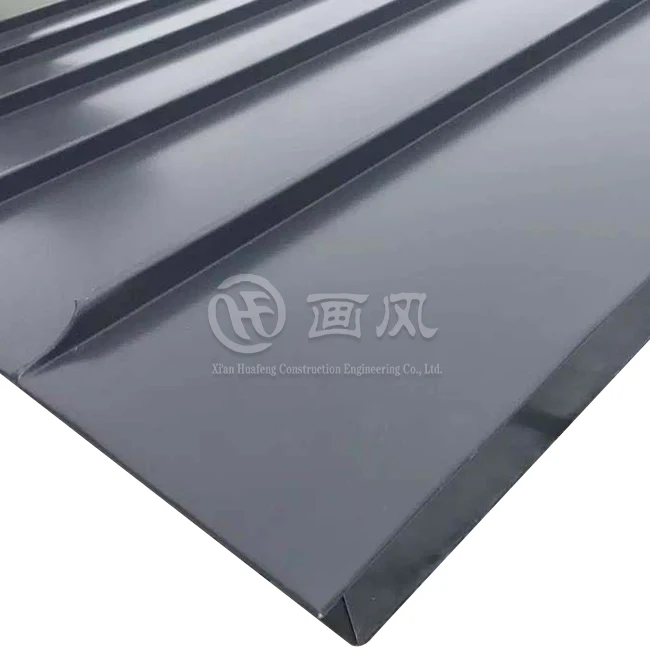
Most of the time, triangular ribs and uniform double-lock seams are used. The double-lock (360-degree Pittsburgh seam) is manually sealed, and butyl sealant is applied by the factory inside the female leg. This makes a hydrostatic seal that keeps water out even at slopes as low as 1/4:12. It's a little easier to install trapezoidal profiles in the field, and they are the standard choice in Southeast Asia, the Middle East, Africa, and Latin America.
Material and Finish Options
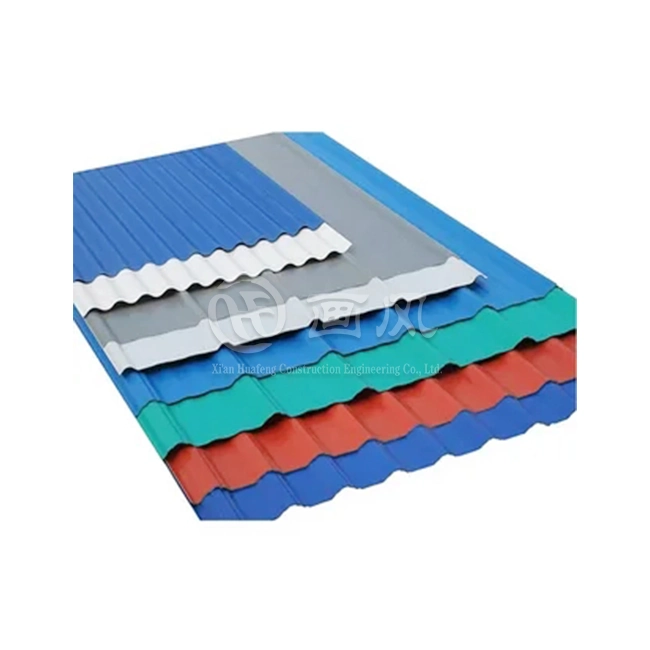
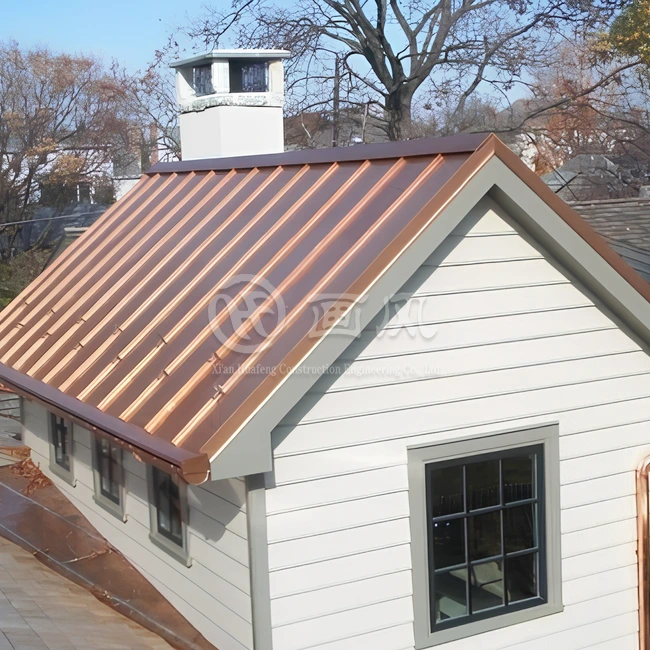
HF makes structural standing seam metal roofing panels out of copper, titanium zinc, aluminum alloy, Galvalume steel, and stainless steel. Panes are between 0.5 mm and 1.2 mm thick, and ribs are between 25 mm and 65 mm high. PVDF (Kynar-grade fluorocarbon) and PE coatings are two types of finishes that can be used. They come in RAL standard colors or fully unique schemes. All 13 tests for AAMA 2605-22 were passed by HF's PVDF coating, proving that it was the right color, adhered well, was resistant to chemicals, and was flexible enough for building use.
Key Benefits and Performance Factors
Long Service Life and Weather Resistance
For 30 years, HF will cover any problems with its structural panels. Field data from metal roofing installations in coastal and high-humidity areas repeatedly shows that PVDF-coated Galvalume panels keep their shape and color well past the warranty period if they are properly kept. The hidden floating clip system attaches the panel base to the purlin while letting the panel face move. This stops fastener wear caused by thermal cycling and gets rid of the main place where leaks happen in screw-down roofs that are attached through the roof.
Energy Efficiency and Compliance
Reflective PVDF coatings cool the surface of the roof, which lowers the load on the HVAC system in large warehouses. All six samples of HF's aluminum alloy panels that were tested for burning performance met the AS/NZS 1530.3:1999 standard, which means they are safe to use in places with strict fire codes. The EU RoHS test confirmed that all ten of the controlled dangerous substances were either not found or were below the limits. This is important for projects that need to meet international environmental standards.
Structural Performance Data
Most of the time, UL 580 or FM 4471 protocols are used to check wind uplift resistance. Uplift rating is directly related to clip spacing. Going from 60 inches of spacing to 30 inches of spacing can move a system from a UL 90 classification to a UL 180 classification. For projects in hurricane-prone or high-wind areas, it is necessary to get a third-party test report that is specific to the panel shape and clip setup in order for the insurance company and the owner to approve the work.
These performance traits work together to give project managers a roofing system that lowers long-term maintenance costs, supports green building goals, and meets the requirements for wind and fire compliance on complicated industrial bids.
Comparing Structural Standing Seam Metal Roofing With Other Roofing Solutions
vs. Snap-Lock and Architectural Panels
Snap-lock pieces don't need to be sewn together mechanically; they just need to be attached to a stable surface. They're good for business jobs with steep slopes, but they're not rated for use with open purlins. When it comes to low-slope industrial roofs, structural panels are clearly better because they mechanically seam and span frame on their own.
vs. Traditional Roofing Materials
Asphalt shingles usually last between 15 and 20 years, but they need to be replaced every so often, which raises the total cost of ownership. Concrete and clay tiles work well in dry places, but they add extra weight and can't be used on pre-engineered steel buildings. When you add up the costs of repair, upkeep, and energy savings over 30 years, structural standing seam metal roofing systems are cheaper per square foot than other options.
vs. Through-Fastened Metal Panels
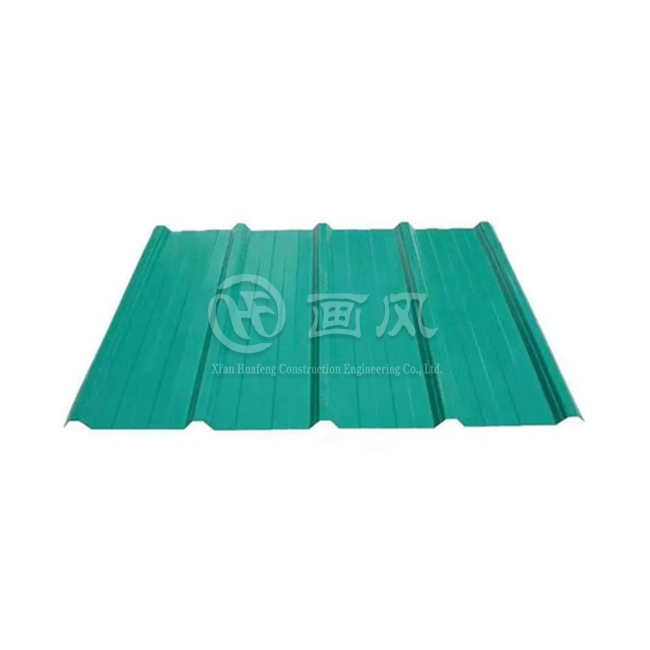
Through-fastened (screw-down) metal panels are cheap to install, but the fasteners are exposed to the weather. Neoprene washers break down over time, fastener holes get longer because of changes in temperature, and leaks start to appear. When lifecycle performance is a factor in the bid process, structural standing seam systems are always preferred over screw-down options by EPC companies working on long-span industrial projects.
Installation and Cost Considerations
Installation Process
The installation process starts with making sure the purlins are lined up correctly. Next, clips are attached at the right distances apart, the panels are threaded, and an electric roll-former seamer that is set to the panel gage is used for mechanical seaming. Some quality control checks are the depth of the clip engagement, the continuity of the sealant inside the seam leg, and the check of the seam crimp. The roof is fixed at one end (the eave or ridge) and can move freely at the other. This lets the panels that are longer than 300 feet expand and contract with temperature changes.
Cost Structure for B2B Buyers
The cost of delivering structural standing seam panels for big industrial projects relies on the type of material used, the thickness of the panels, the type of finish used, and how the panels are shipped. In order to meet their MOQ of 500 m², or 1 metric ton, HF has three plants, seven production lines, and more than 40 tools that can handle 1,000 tons of goods every month. It usually takes 15 to 20 days to get your package after you confirm your order. The production of panels is based on ASTM, DIN, JIS, BS, and GB/T standards. This meets the project paperwork needs of World Bank, ADB, and other widely funded contracts.
Custom Fabrication and Logistics
HF cuts panels to the exact lengths needed for each project based on drawings provided. This cuts down on waste and on-site labor hours. Schedules for multiple shipments can be coordinated with the stages of a construction project, which is useful for EPC workers who are in charge of handling different stages of building completion. Each shipment comes with acceptance paperwork, such as mill certificates, test reports, and records of dimensional inspections.
Procuring Structural Standing Seam Metal Roofing: Selecting the Right Supplier
Certification and Testing Documentation
A reliable company that makes structural standing seam metal roofing should give you test reports from a third party that cover structural uplift (ASTM E1592), water penetration (ASTM E1646), air infiltration (ASTM E1680), and coating performance (AAMA 2605 for PVDF). HF has reports from SGS for all three types of material approval and uses the ISO 9001 and ISO 14001 methods for quality and environmental management.
Production Capacity and Lead Time Reliability
When an industry order is for a lot of items, production capacity and the dependability of the schedule are more important than unit price alone. A supplier with seven production lines that make a total of 1,000 tons of goods every month can meet phased delivery plans without having to file contract claims because of delays. Before awarding the contract, make sure that the provider can agree to set delivery dates that work with the building schedule for your project.
Payment Terms and Order Management
Standard B2B payment structures for large panel orders usually include a deposit to confirm the order and progress payments based on when the panels are shipped. HF agrees with this model and works with project managers and procurement teams to complete large-scale deals. Setting clear acceptance standards and inspection rules in the purchase order makes transportation less likely to be disputed.
Conclusion
To choose the best structural standing seam metal roofing system for a big commercial or industrial project, you need to make sure that the panel performance meets the structural needs, check the test documentation, and work with a supplier whose production capacity and delivery schedule fits with your project's schedule. HF makes panels that are ASTM, DIN, JIS, BS, and GB/T-compliant and come in a range of thicknesses and rib heights (0.5 mm to 1.2 mm). The panels can be finished in PVDF or PE and come with a 30-year guarantee. With a minimum order quantity (MOQ) of 500 m² and a delivery window of 15 to 20 days, HF is a good choice for B2B buyers who need to meet strict project deadlines.
FAQ
1. Can structural standing seam panels be installed on a nearly flat roof?
Yes, but the very lowest angle is 1/4:12, which is about one degree. This minimum grade makes sure that water drains away and doesn't pool for a long time, which can damage the sealant inside the seam over time.
2. How does the system handle thermal expansion on long-span buildings?
A two-piece moving clip is used in the device. The bottom of the clip attaches to the purlin, and the top tab presses into the panel seam while still allowing 2 to 3 inches of moving motion. The panel is only attached at one end, so the whole length of the panel can stretch and shrink without putting stress on the fasteners.
3. What is the difference between structural and architectural standing seam panels?
Open purlins are crossed by structural panels, which can carry weight on their own. Architectural panels are veneers that don't let water through and need a solid base below. Most structural seams are at least 2 inches high and are sealed manually. Architectural seams are usually lower and snap-lock.
4. How is wind uplift resistance verified for project compliance?
The standard ways to test are UL 580 and FM 4471. The uplift grade is set by the clip distance. In places with a lot of wind, cutting the distance between clips from 60 inches to 30 inches can double the assembly's negative pressure capacity.
5. What certifications should I request from a supplier?
As a starting point, ask for ASTM E1592 (structural uplift), ASTM E1646 (water penetration), ASTM E1680 (air infiltration), AAMA 2605 (coating performance for PVDF), and ISO 9001 quality management certification.
Request a Quote From HF — Structural Standing Seam Metal Roofing Manufacturer
HF ships structural standing seam metal roofing panels all over Southeast Asia, the Middle East, Africa, and Latin America. They come with a 30-year guarantee, a lead time of 15 to 20 days, and full test paperwork from a third party. Our three plants and monthly capacity of 1,000 tons help us meet the needs of big industrial contracts with phased delivery. To get a technical datasheet, project quote, or sample shipment, email our team at huafeng@hfmetalroof.com.
References
1. Metal Construction Association. Metal Roofing Systems Design Manual. 2022.
2. American Iron and Steel Institute. Guide for the Design of Steel Roof Deck. 2021.
3. Underwriters Laboratories. UL 580: Tests for Uplift Resistance of Roof Assemblies. 2020.
4. ASTM International. ASTM E1592: Standard Test Method for Structural Performance of Sheet Metal Roof and Siding Systems. 2022.
5. American Architectural Manufacturers Association. AAMA 2605-22: Voluntary Specification, Performance Requirements and Test Procedures for Superior Performing Organic Coatings on Aluminum Extrusions and Panels. 2022.
6. Factory Mutual Global. FM 4471: Approval Standard for Class 1 Metal Roofs. 2021.





YOU MAY LIKE