Stainless Steel Flat Lock Panels: Features and Building Uses
2026-08-05 18:36:17
Stainless steel flat lock panels represent a sophisticated architectural cladding solution that combines precision engineering with aesthetic versatility. These flat lock wall panels feature an interlocking design that creates secure, weather-tight joints without visible fasteners, making them ideal for both commercial and residential applications. Manufactured from high-grade stainless steel conforming to ASTM, DIN, JIS, and BS standards, these panels deliver exceptional structural integrity while accommodating complex architectural geometries. Their concealed clip system allows for thermal expansion while maintaining a flush, elegant appearance that elevates building facades and roofing systems across diverse project requirements.

What Are Stainless Steel Flat Lock Panels? – General Overview and Core Features
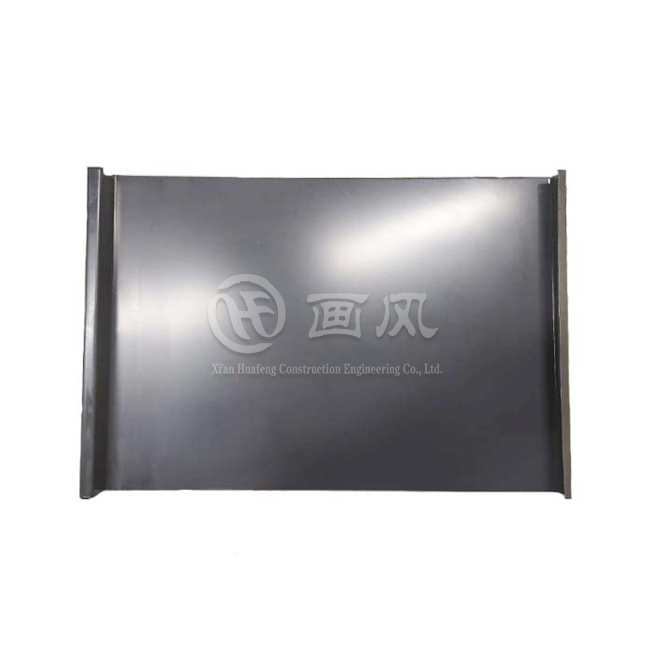
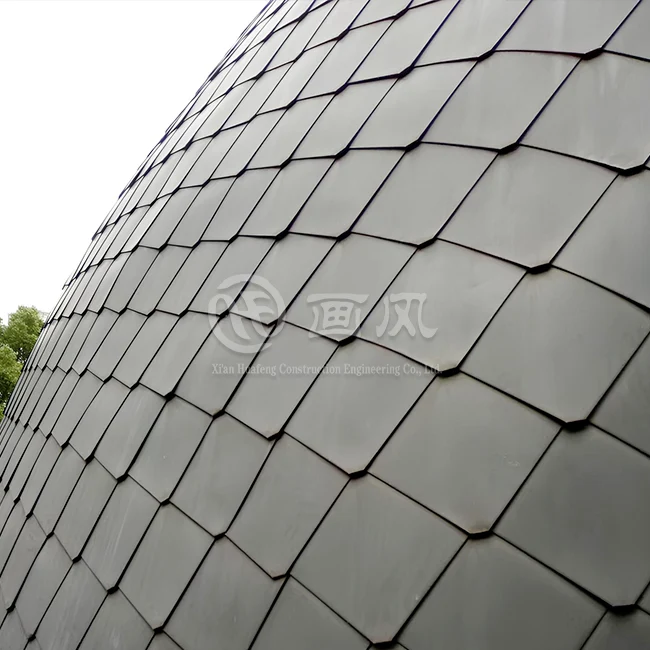
Stainless steel flat lock panels are modular exterior pieces that fit together through precisely made hems—usually two folded forward and two folded backward—to make a grid pattern that goes all the way across the surface of a building. Instead of using visible screws like most siding systems do, these panels use hidden stainless steel clips that connect directly to the base. This lets each panel physically contact with units next to it. By avoiding penetration points that could weaken weather resistance, this installation method allows for controlled movement as the metal expands and contracts with changes in temperature.
Manufacturing Process and Material Specifications
First, premium-grade stainless steel sheets with thicknesses ranging from 0.4mm to 0.8mm are used in the production process. These sheets were chosen because they are resistant to rust and easy to shape. Seven production lines in our factories are equipped with modern roll-forming technology that makes the hems the same size, which is important for the panels to fit properly. Each panel goes through dimensional verification, which means that diagonal measures must stay within 1.5 mm of each other so that the panels don't get installed out of line. The hardness of the substrate is carefully adjusted during fabrication. If the hardness is too high, the hem will crack when it's folded, and if it's too low, the clip will deform when it's exposed to wind loads.
Shape and Configuration Options
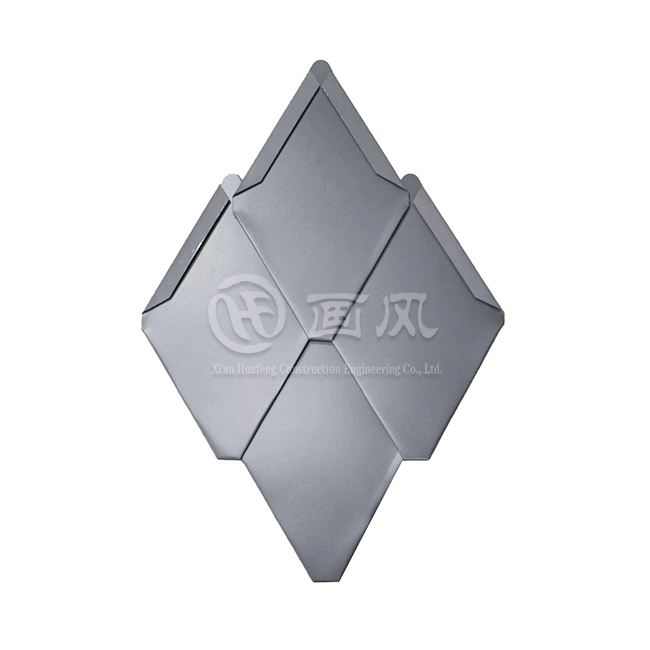
One thing that makes flat lock wall panels unique is that they can be used in a variety of ways. Shapes that can be ordered include rectangles, rhombuses, trapezoids, and hexagons. Widths range from 100 to 400 mm, and lengths can be changed up to three meters. This range of dimensions lets designers make unique patterns for building facades. For example, horizontal rows show modern minimalism, vertical arrangements show off building height, and diamond shapes add dynamic visual interest. The panels can be coated with PVDF or PE in any RAL colour, so they can be easily mixed with a wide range of architectural styles while still being durable on the outside.
Benefits and Performance Analysis of Stainless Steel Flat Lock Wall Panels
When procurement professionals choose exterior cladding systems, stainless steel flat lock wall panels meet a number of performance criteria that are important to them. When you mix the natural properties of the material with the engineering of the system, you get real benefits in terms of durability, environmental performance, and lifetime costs.
Exceptional Durability and Corrosion Resistance
Stainless steel's chromium content creates a passive oxide layer that repairs itself when it gets damaged, protecting it from corrosion. This quality is very useful near the coast, where salt spray speeds up the breakdown of common metals, and in industrial areas, where air pollutants attack building shells. For decades, the panels keep their structural integrity and good looks without losing their paint finish like painted steel or aluminium systems do. Our usual warranty lasts for 30 years, and under normal working conditions, it should last more than 70 years. This is a big advantage over materials that need to be replaced every 15 to 25 years.
Energy Efficiency and Thermal Performance
When placed as part of a ventilated rainscreen system, flat lock wall panels make a space for air between the siding and insulation layer. This helps keep moisture out and lowers the amount of heat that comes in from the sun. This design keeps condensation from building up inside wall assemblies, which is very important in humid places where moisture infiltration weakens insulation and encourages mould growth. Metallic finishes reflect light, which makes them even better for keeping cool in the summer. These systems can help buildings get LEED certification points in the Energy and Atmosphere area. This helps groups that want to use green building methods and lower their running costs.
Lifecycle Cost Advantages and Environmental Sustainability
Stainless steel systems have higher initial material costs than some alternatives, but when maintenance needs, replacement intervals, and the ability to recycle materials are taken into account, the lifecycle economic analysis favours these panels. Stainless steel can be recycled over and over again without losing any of its quality. It also has a high scrap value that can be used to cover the costs of demolition. Maintenance needs are still very low—routine checks and odd cleaning are the main upkeep tasks. Regular coated metals need to be repainted every 10 to 15 years. Not having to do this saves a lot of money on labour, access tools and building damage. These things work together to give property investors and building managers who care about long-term value a better total cost of ownership.
Installation and Maintenance Guide for Stainless Steel Flat Lock Panels
The right way to put something has a direct effect on how well it works, how well it stands up to weather, and how nice it looks. Project teams can get the best results with the fewest callbacks and warranty claims if they understand the sequential process and common problems.
Substrate Preparation Requirements
Verifying the substrate is the first step to a successful installation. The structure below must be flat within 6 mm over a 3-meter span. This includes plywood sheathing, metal decking, or concrete. When these tolerances are exceeded, the differences can be seen through the thin panels, forming a pattern called "oil canning" that lowers the physical quality. A weatherproof shield that sticks to itself and meets ASTM D1970 standards is necessary for backup safety. For projects using zinc or copper panels, putting a drainage mat between the barrier and the base stops rusting on the backside that happens when water builds up.
Panel Engagement and Clip Installation
The placement of the clips is based on engineering standards that are set by wind load estimates for the building's location and height. On-center spacing is usually between 300 mm and 450 mm, and it's more common near building corners and higher floors, where wind pressures are higher. Installers put the first panel on a starter edge and hold it in place with hidden clips that are attached to the base. The mechanical interlock is made when the folded hem of each new panel engages the opposite hem of the previous panel. When you engage the panels by hand, you have to be very precise. Hems that are formed too tightly won't fit right, and panels that are formed too loosely will rattle in the wind. Random pull-off testing according to ASTM E1592 methods is used for quality control during installation to make sure that bolt retention meets design requirements.
Ongoing Maintenance and Inspection Protocols
Maintenance needs are still simple, but they are necessary to keep things looking good and working well. Once a year, inspections should check the integrity of the clips, make sure that the panels are still securely engaged, and look for any surface contamination that needs to be cleaned. To clean, use a low-pressure water rinse with a mild, pH-neutral soap. Do not use rough cleaners or stiff brushes that could damage the protection coatings. Freshwater rinses every three months are good for coastal installations because they get rid of salt deposits before they get too thick. Protective films that were put on during production must be taken off within 60 days of placement, before UV light breaks down the glue and leaves behind residue that makes removal harder.
Comparing Stainless Steel Flat Lock Panels with Other Wall Panel Systems
To choose the right cladding systems, you need to know how the different methods meet the needs of each job. Each system has its own pros and cons when it comes to cost, performance, looks, and how well it fits a given application.
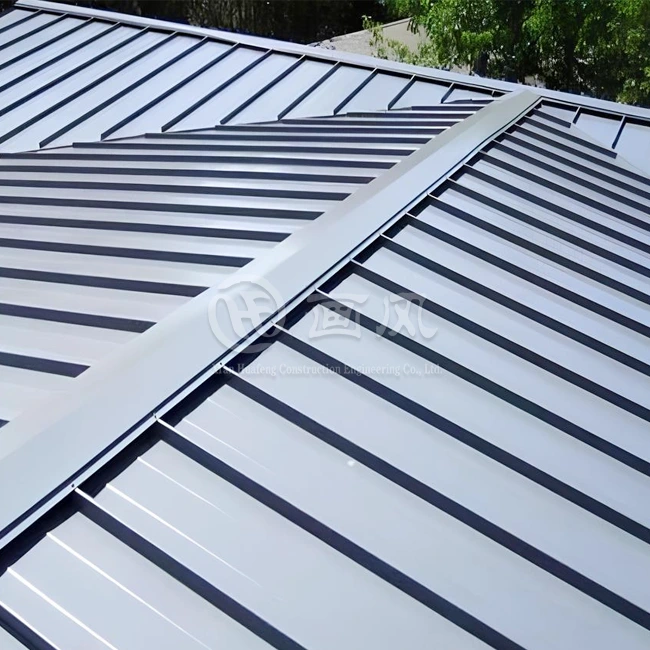
In standing seam systems, vertical panels are joined together continuously and have raised seams that let a lot of heat move through hidden clips. These methods work great on big, flat surfaces but not so well on complex curves, where flat lock wall panels can easily be used. Longer panel lengths cover more area per unit, so standing seam installations go faster. However, they give designers less freedom when it comes to pattern arrangements and geometric shapes.
Corrugated metal panels are commonly used for industrial and farm buildings because they are strong for their weight and don't cost much. However, their noticeable ribbed shape gives them a utilitarian look that doesn't work with high-end business and institutional design, where flat lock wall panels give a more refined and modern look. Corrugated systems also don't have the benefit of hidden fasteners; instead, they have visible screws that could let water in and need regular seal maintenance.
Many of the performance traits of stainless steel panels are also found in aluminium panels, but the two materials are not the same. Aluminum's lower density lowers structural loading, which is helpful when adding dead loads to existing buildings that need to be evaluated. However, aluminium is not as resistant to scratches and can show surface wear more quickly in areas with a lot of foot traffic. Stainless steel is much less likely to dent, which is especially important for lower wall parts that could be hit by maintenance equipment, shopping carts, or people walking on them by chance.
Whether it's made of fibre cement, vinyl, or composite wood, traditional lap flooring has very different prices and levels of performance. These systems are used in residential areas, and they put low initial costs ahead of long-term performance. They can't compare to metal panels when it comes to fire resistance, dimensional stability, or long life without any maintenance, so they shouldn't be used to make commercial purchasing decisions that focus on long-term asset value.
Procurement and Supplier Selection Guide for Stainless Steel Flat Lock Panels
Comparing prices is only one part of strategic buying. Other parts include the skills of the suppliers, quality control, and the dependability of their logistics. When purchasing managers look at flat lock wall panels, they should look at sellers in a number of different ways that affect the success of the project.
Supplier Credentials and Manufacturing Capacity
ISO 9001 certification shows that a company meets international quality standards, and ISO 14001 certification shows that the company has environmental management systems that are up to par. Make sure that the providers you're considering can test their own products for coating bonding according to ASTM D3359, dimensional accuracy, and base hardness. The number of lines a facility has directly affects how reliable its deliveries are. Facilities with multiple lines can handle urgent orders without affecting wait times for other clients. With seven production lines and more than 40 specialised machines, our three factories can keep up a supply capacity of 1,000 tonnes per month. This means that we can meet the needs of even large projects with tight deadlines.
Customization Capabilities and Technical Support
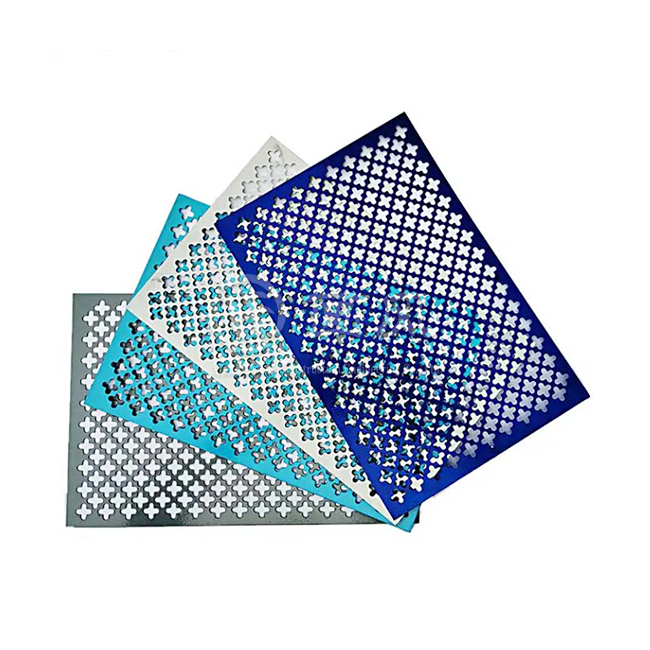
Projects often need non-standard requirements for things like panel sizes, hole designs, or matching colours to parts of the building that are already there. When dealing with specific architectural needs, suppliers who offer full customisation show that they have the engineering knowledge and manufacturing flexibility that is needed. As part of technical support, you should get wind load calculations, thermal movement analyses, and installation instructions that are specific to your project. Getting free samples lets you see for yourself the quality of the material, the regularity of the finish, and the accuracy of the hem before placing a full order.
Pricing Structure and Order Parameters
Transparent price models take into account the type of material, the finish, number savings, and the logistics of shipping. Minimum order numbers usually begin at 500 square meters, which is three tonnes. This makes production cost-effective while still making the product easy to get for medium-sized tasks. Standard delivery times of 15 to 20 days work for most building plans, but providers who keep common setups in stock can speed up orders when needed. It's important to carefully read the terms of any warranty. For example, our 30-year coverage shows that we trust the longevity of the materials and the quality of the production. This takes the risk off of the buyer and gives them a way to get help if problems arise during the coverage period.
Conclusion
In conclusion, stainless steel flat lock wall panels offer a great mix of good looks, strong structure, and long-term value for construction professionals who care about these things. Their interlocking design makes weathertight building envelopes with no visible fasteners, and it can handle complex architecture that is hard for other cladding systems to handle. The material doesn't rust, needs little upkeep, and can be recycled over and over again. These qualities are in line with modern sustainability standards and total cost of ownership calculations. By buying these panels from companies with quality certifications, large production capacities, and full technical support, project partners can make a smart investment in the performance and look of the building that will pay off for decades.
FAQ
1.Can stainless steel flat lock panels withstand coastal environments?
The chromium oxide layer in stainless steel makes it very resistant to salt spray and chlorides in the air that are common near the coast. The ASTM-approved grade specs make sure that the corrosion protection is good enough for marine environments. However, regular freshwater rinsing gets rid of salt buildup and extends the product's life.
2.What is the expected lifespan under normal operating conditions?
Stainless steel flat lock wall panels usually last longer than 70 years with proper fitting and little upkeep. The 30-year warranty covers flaws in the material and the integrity of the coating. Based on past performance data, the actual useful life is much longer than the warranty periods.
3.Are customization options available for unique architectural designs?
The panel configurations can fit shapes like rectangles, rhombuses, trapezoids, and hexagons, and the widths can range from 100mm to 400mm. The lengths can also be changed. Any RAL colour can be used with PVDF or PE coating systems, which makes it possible to precisely match design intent in commercial, residential, and institutional projects that need a unique look.
Partner with HF for Premium Flat Lock Wall Panels
HF has decades of experience with metal roofs and cladding, and can help procurement workers find trusted flat lock wall panels suppliers. Our manufacturing infrastructure, which includes three plants with seven dedicated production lines, ensures uniform quality across 1,000 tonnes of monthly capacity while keeping delivery times as short as 15 to 20 days. Our factories make sure that every panel they make meets strict ASTM, DIN, JIS, BS, and GB/T standards. We also have ISO 9001 and ISO 14001 certifications that show we take care of quality and the environment.
Because we know that making smart purchasing decisions requires hands-on testing, we offer free samples that show the quality of our materials and the accuracy of our fabrication. Our engineering team can give you technical advice on things like wind load requirements, thermal movement calculations, and the best way to install things for your project. Email our experts at huafeng@hfmetalroof.com to talk about your needs for flat lock wall panels and get a full quote that fits your needs. Let us show you how HF's high-quality products and customer-focused service can make your next building project better.
References
1. American Architectural Manufacturers Association. "AAMA 2605-18: Voluntary Specification, Performance Requirements and Test Procedures for Superior Performing Organic Coatings on Aluminum Extrusions and Panels." 2018.
2. Metal Construction Association. "Technical Bulletin: Design and Installation Guidelines for Flat Lock Metal Panel Systems." 2021.
3. National Roofing Contractors Association. "The NRCA Metal Panel and SPF Roof Systems Manual." 2020 Edition.
4. Stainless Steel Industry of North America. "Architectural Applications of Stainless Steel: Specifications and Performance Data." 2019.
5. Whole Building Design Guide. "Metal Wall and Roof Systems: Selection Criteria and Performance Considerations for Commercial Construction." 2022.
6. Journal of Building Envelope Design. "Lifecycle Cost Analysis of Premium Metal Cladding Systems in Harsh Environmental Conditions." Volume 15, Issue 3, 2021.





YOU MAY LIKE
_1757558889992.webp "Metal Roofing Snowguards")