Installing Structural Metal Panel Roofing Systems Step by Step
2026-09-18 20:57:06
When a project manager asks how to install structural metal panel roofing systems correctly, the answer goes well beyond simply placing panels on purlins. A proper installation sequence covers site assessment, purlin alignment, underlayment placement, panel fixing, seam formation, flashing, and final inspection. Each phase directly affects load-bearing performance, wind uplift resistance, and long-term weather integrity. This guide walks engineering teams and procurement professionals through every critical stage, drawing on field-proven practices and internationally recognized standards to support confident project execution from the first panel to the final sign-off.

Understanding Structural Metal Panel Roofing Systems
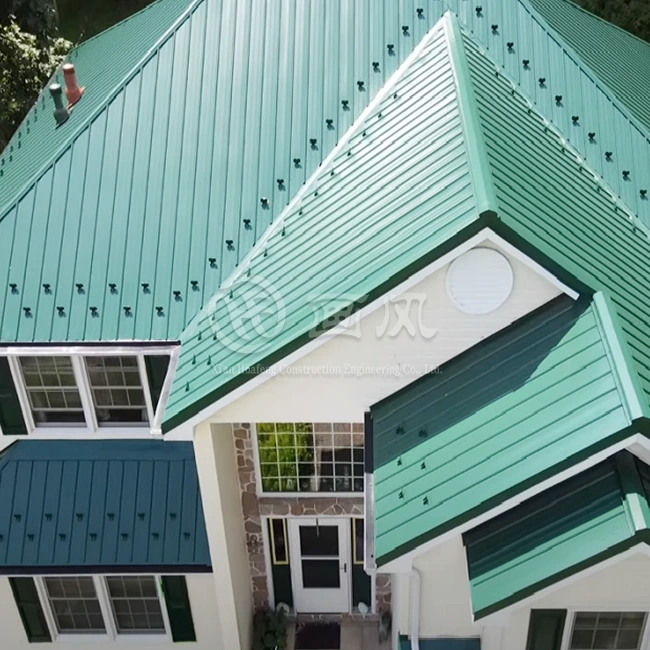
There are different kinds of metal roofs. Structural metal panel roofing systems are fundamentally different from regular architectural panels because they can carry weight across open framing members, like purlins or bar joists that are spaced 4 to 5 feet apart, without needing a solid deck below them. Because they can hold a lot of weight, they are the most popular choice for warehouses, supply centers, airplane hangars, and low-slope business roofs in Southeast Asia, the Middle East, Africa, and Latin America.
What Sets Structural Panels Apart?
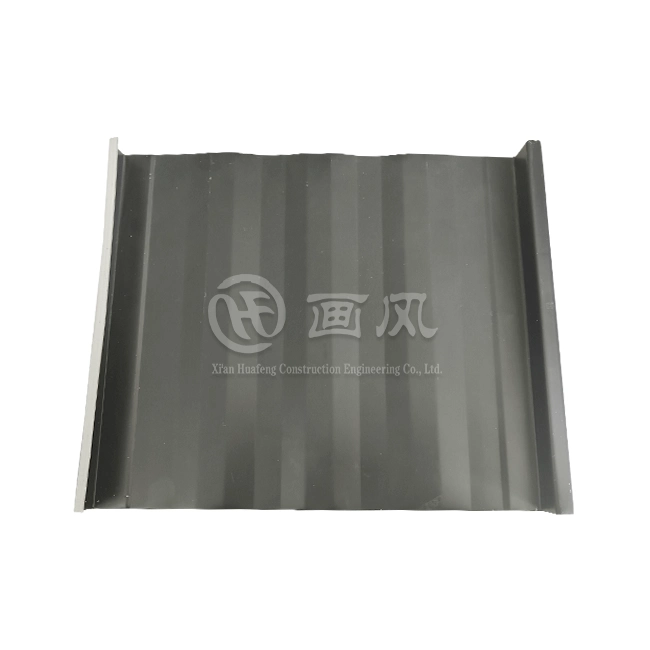
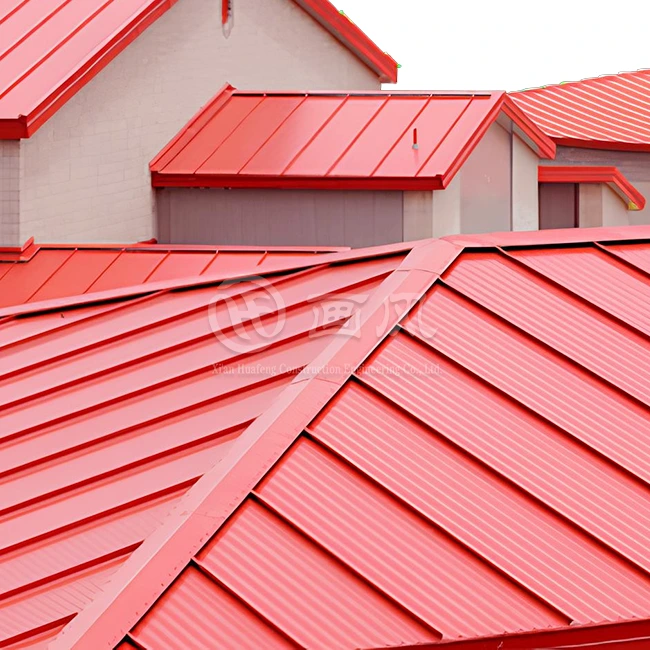
These panels have hydraulic seam technology, which means that even when there is water on the ground, the gaps don't let it in. Tracks that are automatically seamed or snap-lock connect panels along their length. When the maker puts in-seam caulk, water can't get in. The three companies that make HF panels have more than 40 high-tech machines and seven production lines that are just for making them. You can get panels with seams that are between 0.5 mm and 1.2 mm thick and 25 mm to 65 mm high, so they can be used for a wide range of building needs. Some of the things that can be used are aluminium alloy, copper, titanium zinc, galvanised steel, and copper. There are two finish options: PVDF or PE. Both meet AAMA 2605 guidelines.
Panel Types and Material Selection
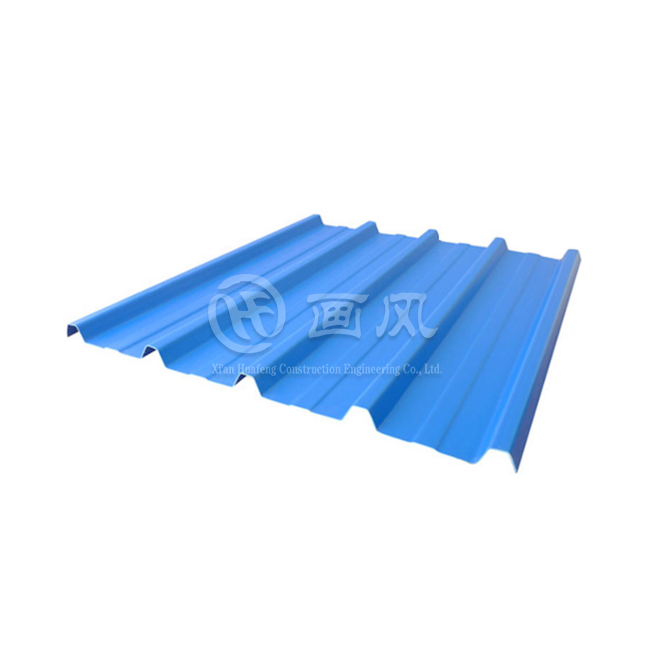
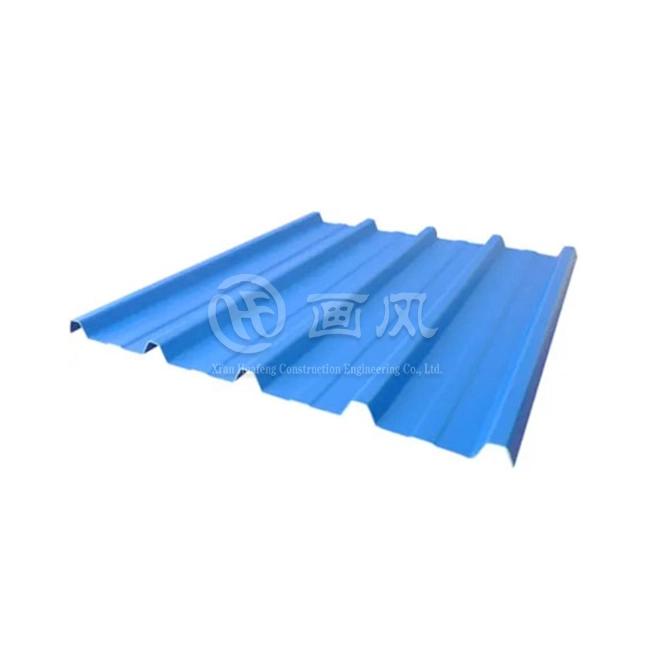
Standing seam panels with hidden floating clips are the standard for building projects with low slopes. Through-fastened profiles are a cheap choice for higher pitches where obvious bolts don't pose much of a water risk. Because they are made with ribbed shapes, batten-form panels are stiffer. The purlin spacing, design wind speed, snow load, and roof pitch are used to choose the right shape. During the pre-order customisation process, HF's tech team checks all of these things.
Preparing for Installation: Key Considerations and Planning
Most problems that happen on-site can be avoided with careful planning before the installation. Before even one panel leaves the factory, the project team should do structural load calculations, make sure the purlins are lined up within the required tolerance (within L/600, or about 1/4 inch every 20 feet), make sure the roof pitch works with the panels, and take into account the area's wind zone, rainfall, and temperature range.
Purchasing managers who handle large orders of 100 to 800 tons per shipment should give preference to structural metal panel roofing systems suppliers who can make products to specific lengths. With a minimum order quantity (MOQ) of 500 m² or 1 metric ton, HF can make panels that are exactly the right size for a project. This cuts down on wasteful field cutting and on-site work hours. When you can supply 1,000 tons per month and have a standard delivery window of 15–20 days, you can be sure that the schedule for your project will go smoothly.
When you make your budget, you should include not only the cost of each panel, but also the cost of clips, bolts, underlayment, flashing materials, and sealer. Cost breakdowns that are clear during the quote stage help buying teams avoid going over budget in the middle of a project. When you work with a supplier that is certified to ASTM, DIN, JIS, BS, and GB/T standards, you can be sure that material certificates and test reports are available for the owner to check and make sure that the project is compliant with international standards.
Step-by-Step Installation Process of Structural Metal Panel Roofing Systems
An orderly construction procedure protects the performance of the structure and keeps the guarantee valid. Every project team should follow these main steps:
- Purlin Alignment Check: Before moving anything to the roof plane, make sure that all of the purlins or bar joists are level and within the allowed dimensions. When framing isn't lined up right, it leads to oil canning and stress builds up at the points where clips connect.
- Underlayment and Insulation Placement: Roll out underlayment that sticks to itself or is fastened mechanically across the purlin plane. If thermal insulation is needed, put down stiff boards or blanket insulation before installing the panels to keep the thermal barrier constant.
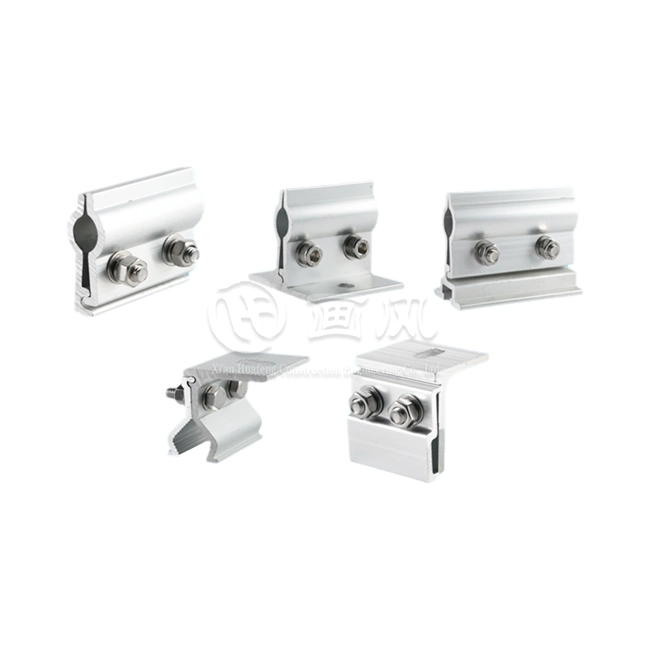
- Clip Installation: Use the right screw type, diameter, and torque to attach floating clips to each purlin. In field zones, clip spacing is usually based on the engineer's uplift estimate. In corner and border zones, where wind loads are higher, UL 580 and ASTM E1592 say that clip spacing needs to be tighter.
- Panel Placement and Alignment: Start at the bottom of the roof slope and line up the first panel with a chalk line. Before putting the next panel on the clips, make sure it fits into the seam leg of the one before it. Keep the end-lap measurements the same all the way through.
- Mechanical Seaming: Work from the eave to the roof and use a calibrated seaming machine to fold standing lines to the right angle, which is usually 90° or 180°. When the seams are consistently sewn together, they engage the factory-applied sealant without breaking the PVDF or PE coating. This is the important quality gate that is checked against the ASTM E1646 water penetration criteria.
- Flashing, Ridge, and Edge Details: Put on ridge caps, eave trim, gable flashings, and penetration collars with continuous mastic beads on all areas that meet. These features are the most common way for water to get in if they aren't done with enough sealant consistency.
- Final Inspection and Cleaning: Walk across the finished roof plane to make sure the seams are even, the clips are in place, and the flashing is still in good shape. Get rid of metal shavings and other garbage right away to keep panel surfaces from getting rusty.
These steps are directly related to HF's standing seam and through-fastened product lines, and they are the same as the acceptance documentation needs for infrastructure projects financed by the World Bank and the Asian Development Bank (ADB).
Maintenance and Longevity of Metal Panel Roofing Systems
A structural metal panel roofing systems roof with a PVDF covering that is placed correctly can last for more than 30 years with little maintenance. HF guarantees its panels for 30 years, which shows that it trusts the quality of the materials and the ability of the layer to stick. Routine care, which is done twice a year, is easy and doesn't cost much.
During every other-year checkups, garbage should be cleaned out of the gutters and valleys, the surface should be looked at for wear and tear on the coating, and all visible fasteners should be checked to make sure they are still tight and sealed. Finding small coating damage early on lets you do a focused touch-up before rust starts below the surface. Facility engineers who are in charge of big industrial roofs should keep a photographic inspection log. This can help with warranty claims if there are problems with the workmanship during the warranty period.
Protective coats, especially PVDF ones like Kynar 500, keep their color and gloss for a lot longer than polyester ones. They are rated to be resistant to chalking by ASTM D4214. HF gives RAL custom colors and other custom color specs, which lets building owners keep the same look even when the building grows or is remodeled.
Conclusion
To properly install structural metal panel roofing systems, you need to carefully plan each step, follow them exactly, and use materials that meet international standards. From aligning the purlins to adding the last touches of flashing, each step builds up to a roof that can withstand wind uplift, temperature changes, and water leaks for decades. When purchasing teams work with highly skilled, high-volume makers, they lower the risk of missing deadlines, make sure that all paperwork is completed correctly, and protect the long-term value of the structures they deliver.
FAQ
1. How long does installation typically take on a large industrial project?
The speed of installation relies on the length of the panels, the size of the crew, and how easy it is to get to the tools. Four experienced workers using a mechanical seamer can usually finish installation in 10 to 15 business days after the panels arrive at the warehouse, which has a normal size of 5,000 m².
2. Can structural metal panels be installed over an existing roof?
Yes. In metal-over-metal retrofit applications, a sub-framing system is used to make a ventilated cavity above the existing roof. This makes the building more energy efficient and gets rid of the waste from demolition. ASTM E1592 testing guidelines allow this method to be used for structural metal panel roofing systems.
3. What is the minimum slope for this type of roofing?
Because of how they are made, mechanically seamed structural panels can handle slopes as low as ¼:12. For effective positive draining, a pitch of ½:12 is the bare minimum that should be used.
4. How does the system handle thermal expansion over long panel runs?
The two-piece floating clip assembly from HF lets panels move freely along their length while they are being heated and cooled. This keeps the fasteners from wearing out and the surface from getting oily on runs longer than 30 meters.
5. What certifications should procurement managers request?
As a starting point, you should ask for ASTM E1592 structural performance records, ASTM E1646 water penetration results, UL 580 wind uplift rating, and ISO 9001 quality management approval.
Request a Quote from HF — Your Trusted Structural Metal Panel Roofing Supplier
HF offers tailored structural metal panel roofing systems with a 30-year guarantee, accurate cutting to length, and a 1,000-ton monthly supply capacity to make sure your project stays on track. If you are looking for a single big warehouse or are in charge of a multi-site EPC program, please contact our technical team for project-specific details and bulk prices. To get your personalized quote right away, email us at huafeng@hfmetalroof.com or go to hfmetalroof.com.
References
1. Metal Construction Association. Metal Roofing Systems Design Manual. 2019.
2. American Iron and Steel Institute. North American Standard for Cold-Formed Steel Structural Framing. 2020.
3. ASTM International. ASTM E1592: Standard Test Method for Structural Performance of Sheet Metal Roof and Siding Systems by Uniform Static Air Pressure Difference. 2021.
4. Underwriters Laboratories. UL 580: Standard for Tests for Uplift Resistance of Roof Assemblies. 2018.
5. Sheet Metal and Air Conditioning Contractors' National Association (SMACNA). Architectural Sheet Metal Manual, 7th Edition. 2012.
6. National Roofing Contractors Association (NRCA). The NRCA Roofing Manual: Metal Panel and SPF Roof Systems. 2020.





YOU MAY LIKE
_1768552571575.jpg "Aluminium Fascias")