How to Install Flat Lock Metal Wall Sheets Step by Step
2026-08-05 18:36:29
Installing flat lock metal wall sheets might seem daunting at first glance, but with the right approach and preparation, the process becomes straightforward and rewarding. These interlocking panels create a seamless, modern facade that transforms commercial buildings with a combination of aesthetic appeal and structural integrity. The system relies on mechanically interlocking edges that connect adjacent panels without visible fasteners, resulting in a clean, monolithic appearance. When properly installed, these metal wall panels provide decades of maintenance-free performance while enhancing both the thermal envelope and architectural character of any structure.

Understanding Flat Lock Metal Wall Sheets and Their Advantages
Over the past ten years, metal wall cladding has changed a lot. Architectural panels are becoming more popular among builders and developers who want longevity and design freedom. Compared to traditional corrugated sheets or standing seam designs, the interlocking panel system is very different.
What Makes This Cladding System Unique
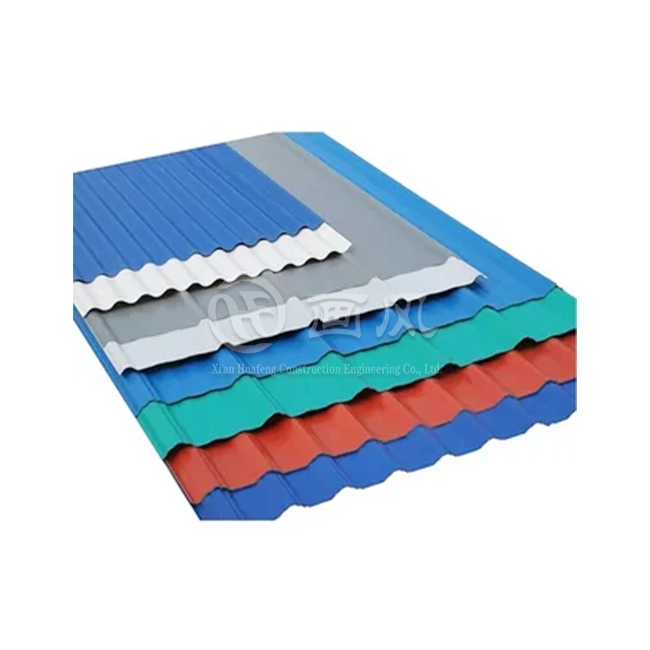
The feature that sets it apart is the flat shape and hidden fastening system. Instead of showing screws or clips like regular metal siding, this system makes a smooth surface by folding the edges precisely and mechanically connecting them. These panels come in a variety of materials, from titanium, zinc, and copper to aluminum and stainless steel, so they can be used for a wide range of projects and costs. The thickness is usually between 0.4mm and 1.0mm, which is the best mix between being rigid and being easy to work with during fitting.
Core Performance Benefits for Commercial Projects
Procurement workers like these panels for more than just how they look. The Class A fire rating meets strict building codes for high-rise uses, and the non-combustible core means there are no worries about the fire spreading. When installed with engineered stainless steel clips, wind load resistance is better than many other systems because uplift forces are spread across the substrate instead of being concentrated at individual fastener points. Another great thing about these materials is that they last a long time. Aluminum installations can last over 40 years with little upkeep, and copper gets a protective patina that makes it more resistant to rust over time. Projects that want to get LEED approval can benefit from metal panel systems' high recovered content and easy recycling at the end of their useful life.
Cost Efficiency Through Reduced Maintenance
The long-term cost savings are appreciated by building owners. Traditional cladding materials, like vinyl or wood composites, need to be painted, sealed, or replaced every so often because UV light and water damage them. Metal architectural panels look good and keep their shape with just a little cleaning every once in a while. This lowers the total cost of ownership by a large amount over a 30-year service life. The fact that top makers have to offer 30-year warranties shows that they trust the materials to last and the finish to stay stable.
Pre-Installation Preparation and Site Assessment
Any job with siding needs to start well before the panels show up. The planning phase sets the tone for how easily the installation goes or if there are expensive delays and extra work that needs to be done.
Evaluating Substrate Conditions and Structural Requirements
The conditions of the foundation are different for each building. Existing wall assemblies must be able to hold the weight of the panel system, water-resistant barriers, insulation, and hardware for attaching the panels without bowing. Engineers in charge of buildings should make sure that the sheathing is at least the required minimum thickness and that the studs or girts provide enough connection points at regular intervals. When choosing a material, climate plays a role. Coastal areas need marine-grade stainless steel or aluminum alloys that don't rust in salty air, while alpine installations need panels that can handle temperature changes from -40°F to 120°F without the seams coming apart. By checking for wetness on existing foundations, you can keep water from getting trapped behind new cladding, which could damage both the building envelope and the panel's durability.
Strategic Material Procurement for Large-Scale Projects
B2B buyers who are in charge of business building timelines know that buying materials has a direct effect on project plans. Ordering panels in widths that can be changed from 100mm to 400mm lets them be lined up with building plans while reducing the need for field cuts and waste. Manufacturers that offer discounts for large orders and variable MOQ limits (usually 500㎡ or 3 tons) can handle both large setups and building that is done in stages. Lead times of 15 to 20 days mean that you need to work with other trades to keep the site from getting crowded or exposed to bad weather. Requesting samples of materials before ordering them in bulk lets you check for color accuracy, finish quality, and measurement tolerance—all of which are very important when the materials you want to use need to match current building elements or construction phases that are happening nearby.
Assembling the Essential Installation Toolkit
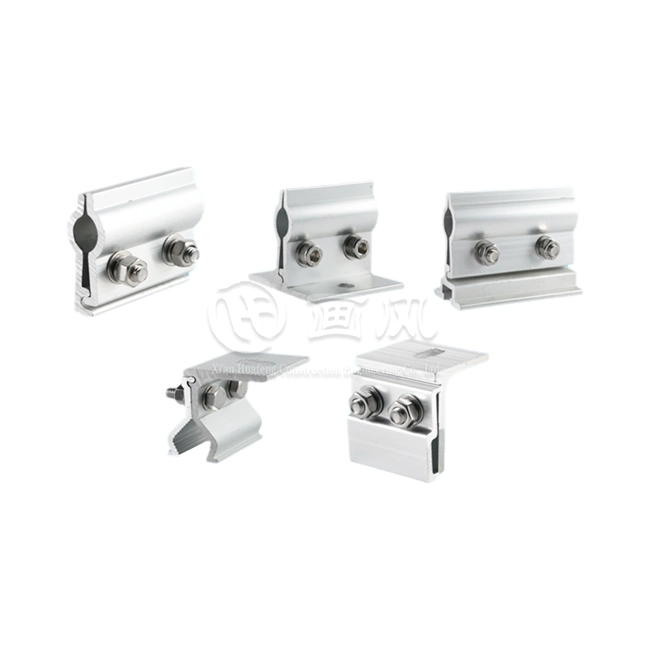
Professional installs are different from untrained ones because they use the right tools for flat lock metal wall sheets. The basic set of tools includes metal shears or nibblers for precisely cutting panels, hand seamers for folding and crimping edges that fit together, measuring tapes with magnetic ends for working on metal surfaces, and cordless drills with torque settings that can be changed so that fasteners are not over-tightened. Safety gear is just as important. Cut-resistant gloves protect your hands from sharp metal edges, safety belts meet fall protection standards for high installations, and eye protection keeps metal chips out of your eyes while you cut. Getting hidden clips, water-resistant barriers, and sealant products from reputable sources makes sure that all of the parts of the system work together and stops installation problems caused by materials that don't fit.
Step-by-Step Installation Process of Flat Lock Metal Wall Sheets
The steps in the installation process make sense and build on the ones that came before them. Paying attention to the little things in the beginning keeps mistakes from getting worse and harder to fix as the panel coverage grows.
Surface Preparation and Waterproofing
For cladding work to go well, the base must be clean. Before putting up water-resistant barriers, clean the sheathing surfaces of dust, dirt, and other loose materials. These days, most building codes call for drainage plane systems that make an air gap between the barrier and the back surface of the panels. This lets air flow and moisture escape. Tape all of the barrier edges according to the manufacturer's instructions. Pay extra attention to places where windows and materials change, as these are more likely to let water in. Check the whole substrate to see if it is level—differences of more than 1/4 inch over 10 feet will show up as waves in the finished cladding and put stress on the seams that fit together.
Measuring, Marking, and Installing Starter Components
If the plan is correct, the panels will line up properly as the installation moves from side to side and up and down. Instead of relying on existing building features that may not be level, use laser levels or water levels to set level reference lines. Starter strips are attached to the bottom edge of the first panel course and hold it in place at the base of the wall assembly. Attach the starter parts with the right amount of screw spacing—usually 12 inches on center for normal wind loads and 8 inches in high-wind areas. Make sure that the starting strips stay level, because even small differences show up when you look at several panel courses at once.
Engaging the Interlocking Mechanism
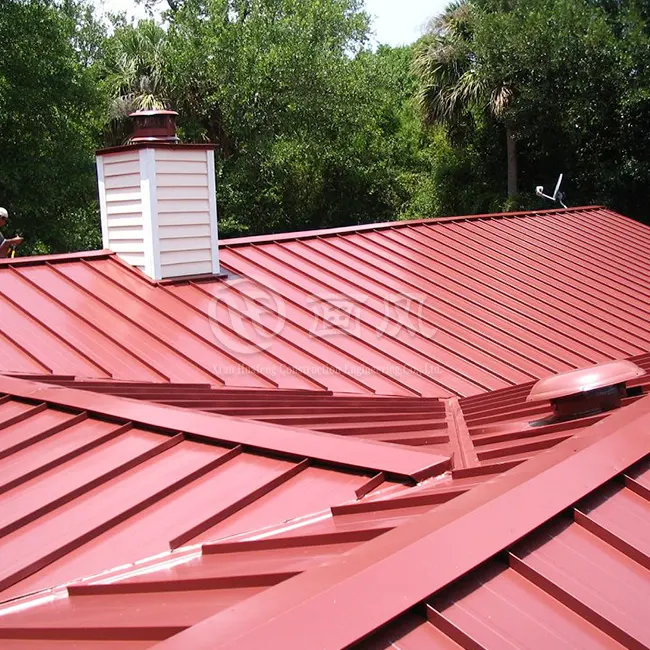
The most important part of the installation is joining panels together through the seams on their folded edges. Each panel's bottom edge hooks into the panel below it's height, and hidden clips hold the panel to the base before the next course covers it. By applying steady pressure along the interlock, you can be sure that it is fully engaged and there are no holes that could let water in. Stainless steel screws with neoprene washers are recommended as fasteners. The screws should be spaced according to engineering specifications that take into account the size of the panel and the wind load. Don't tighten the panels too much, because that can dimple them or stop heat from moving. The panels need to float on clips so they can expand and contract with the changing seasons.
Weatherproofing and Thermal Performance Enhancement
The interlocking design protects against weather mainly through gravity and the rainscreen concept, but important features need more attention. For water to stay away from weak joints, corner transitions, fenestration flashings, and gable caps need to be properly detailed. This is a dry joint system, which means that sealant shouldn't be used in panel seams because it traps moisture and limits thermal movement, which causes the system to fail early. Instead, apply sealant mainly at points where materials change or where different building parts meet. Putting insulation behind the panel unit makes the thermal performance much better and helps meet energy codes, which is especially important for projects that want to get green building approvals.
Final Inspection and Maintenance Planning
A thorough inspection before the end of the project finds problems with the installation, which are easy to fix. Make sure that all of the panels fit snugly into their interlocks, that the screws are spaced out correctly, and that there are no holes that could let water through. Setting up maintenance routines can make a system last longer. For example, fastener quality should be checked every year, panel damage from collision or corrosion should be looked for, and trash should be cleaned off of horizontal surfaces. Writing down the layout of the panels and where the fasteners are located helps with future repairs or renovations, since broken panels need to be disconnected from the units around them in order to be replaced.
Comparison of Flat Lock Metal Wall Sheets with Other Wall Cladding Options
When you know how different cladding systems work across a number of evaluation factors, you can make smart decisions about what to buy. Comparative analysis helps contractors and building owners in more ways than just figuring out how much materials cost at the start.
Flat Lock Panels Versus Standing Seam Systems
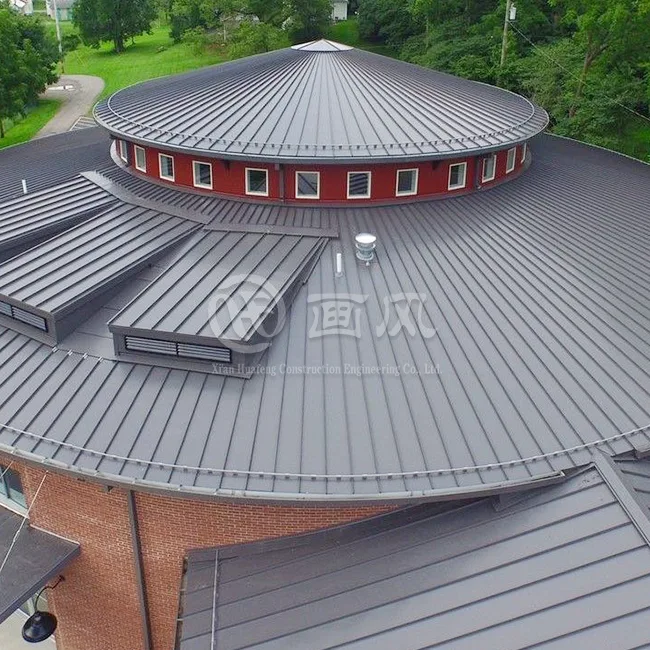
Both systems use metal panels with hidden fasteners, but the shapes of the panels affect which system is best for a given application of flat lock metal wall sheets. Standing seam profiles have vertical ribs that make the structure stiffer, which makes them better for situations where the span needs to be between supports that are far apart. With the flat shape, there are no raised seams to block the view, giving modern building designs a cleaner look. The work that goes into installing them is also different. Machine seamers that pinch the edges of panels together are often used for standing seam systems, while hand-forming methods are more common for interlocking panels. When comparing costs, the standing seam system usually wins for large wall areas that don't have any breaks. However, the flat system works best when the design calls for smaller panels or geometric patterns.
Metal Panels Versus Composite and Vinyl Alternatives
Fire performance is what sets metal coating apart from other materials that can catch fire. Vinyl flooring melts and helps the fire spread, and a lot of composite panels are made of organic materials that catch fire. Metal's Class A fire rating meets standards for industrial high-rise construction where building rules ban combustible cladding. Different types of materials need very different amounts of maintenance. Vinyl breaks and cracks when exposed to UV light, composites absorb water, which causes them to swell and separate, but metal panels stay the same size and shape for decades. The higher cost of metal systems at first pays for itself over time because they last longer and don't need to be replaced as often as systems made of other materials.
Durability and Life-Cycle Value Comparison
Evaluating total ownership costs reveals metal's economic advantage. A vinyl-clad building might need to be replaced every 15 to 20 years, which would cost a lot of money in materials, labor, and time off from work. When metal installations are finished properly, they can easily last 40 years, which is often longer than the time it takes for other building parts to need to be replaced. Manufacturers like Xi'an Huafeng Construction Engineering Co., Ltd. offer 30-year promises that show a lot of trust and reduce buying risk in a way that rivals can't match. Finding the net present value of the money you will save on repairs and replacements usually makes up for metal's higher initial cost within the first ten years of a building's use.
Procurement Insights: Choosing the Right Supplier and Product
Picking the right supplier turns out to be just as important as specifying the goods. The quality of the materials, the dependability of shipping, and the level of expert help are all affected by the relationship between the contractor and the manufacturer.
Evaluating Manufacturer Credentials and Quality Systems
Reputable makers keep licenses that show they control the production process and make sure the products are always the same. ISO 9001 certification means that quality management is done in a systematic way, and ISO 14001 certification means that factory processes are environmentally responsible. Product-specific testing according to ASTM, DIN, JIS, or GB/T standards makes sure that materials meet performance requirements for strength, resistance to corrosion, and finish durability. Companies with many production sites and a lot of machines, like those with seven or more production lines and forty or more machines, are stable and can handle big orders without affecting wait times. By asking for factory audit reports or third-party certifications, you can get more proof than what the marketing says.
Negotiating Terms for Custom Orders and Bulk Procurement
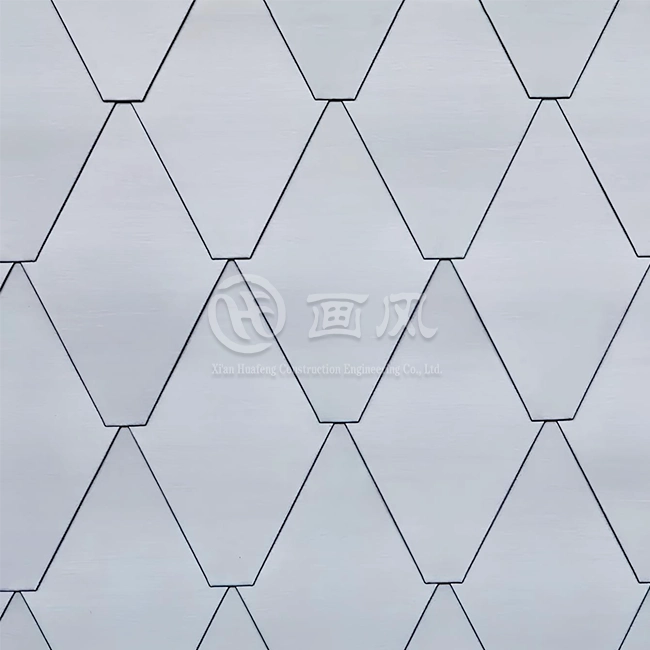
Customization options are helpful for big business projects. Suppliers who give panel forms other than squares, such as rhombus, trapezium, and hexagonal shapes, let architects express themselves in unique ways. Custom color matching to specific RAL codes makes sure that the brand stays consistent or that new building elements fit in with the old ones. When negotiating for bulk purchases, you should talk about different price levels, payment terms, delivery schedules that work with construction milestones, and ways to store materials if the site conditions don't allow them to be installed right away. Knowing the minimum order quantity (MOQ) stops wasteful small orders, and buying too much ties up capital in inventory that isn't being used. A monthly supply capacity of 1000 tons means that the company can handle multiple projects at once without any delays in allocating resources.
Warranty Coverage and After-Sales Support
Warranties for flat lock metal wall sheets shift the risk of performance from the buyer to the manufacturer, but how well they work depends on the terms and how easy they are to enforce. Full warranties cover flaws in the materials, finish wear, and the strength of the structure. They also make it clear how to file a claim and when it will be resolved. The usual 30-year guarantee for premium metal panels shows that manufacturers are confident in their products and gives building owners long-term safety. After-sales technical support is very important when things don't go as planned in the field or when problems with installation come up out of the blue. Contractors can fix problems quickly and cheaply when manufacturers offer engineering help, detailed drawings, and quick-response expert teams. Setting up ways to communicate before you buy makes sure that you can get help when you need it.
Conclusion
Putting up architectural metal wall panels correctly requires both technical skill and careful planning. When it comes to commercial projects that want to last and require little upkeep, the interlocking panel system is a good choice because it looks good and works well structurally. The foundation is laid by carefully evaluating the site and getting the materials needed, and the panels are installed in a way that makes sure they work as planned. Comparative study shows metal's benefits over alternative cladding materials across fire safety, longevity, and life-cycle costs. Procurement professionals selecting manufacturers with robust certifications, customization capabilities, and comprehensive warranties position projects for success from specification through decades of building operation.
FAQ
1.Can panels be installed both horizontally and vertically?
Yes, direction freedom can be used for a variety of design goals. Installing things horizontally makes a running bond look that is common in modern architecture, while stacking things vertically suits some tastes in style. For vertical position, the lap direction needs to be carefully thought out—the top panel needs to overlap the lower panel so that water can drain over the interlock by gravity. Fastener placement and clip spacing may require change based on direction to keep structural performance under wind loads.
2.How does the system accommodate thermal expansion?
The floating panel design addresses thermal movement inherent in metal materials. Instead of direct penetrating screws, panels are attached with hidden clips. This lets the metal expand and contract without affecting the building base. This stops the problems that come up with through-fastened systems, like bolt wear, slot elongation, and panel bending. Temperature changes throughout the year can cause big changes in the size of a building's facade. For example, a 100-foot run of aluminum panels may grow or shrink by more than half an inch between summer and winter. The clip system can handle this movement without any noticeable distortion.
3.What repair procedures apply when panels sustain damage?
Because the panels are interlocked, replacing them is hard. Minor damage might allow in-place repair through specialized techniques, but major impact damage usually needs panel replacement. The repair process includes unhooking surrounding panels in order to reach the damaged unit, then installing a replacement and re-engaging neighboring interlocks. To keep the joints invisible and the weather protection right, this needs skilled workmanship. Documenting panel layout during initial installation simplifies future repairs by identifying fastener locations and interlock sequences.
Partner with HF Metal for Your Next Cladding Project
Xi'an Huafeng Construction Engineering Co., Ltd. stands ready as your trusted flat lock metal wall sheets supplier for demanding commercial installations. Our three strategically situated factories run seven production lines equipped with advanced manufacturing technology, providing customized solutions with 15-20 day lead times that keep projects on schedule. Our wide range of materials, including titanium zinc, copper, aluminum, and stainless steel, lets us meet the needs of a wide range of projects. Our thickness ranges from 0.4mm to 1.0mm, and our widths can be customized from 100mm to 400mm, making it easy to align buildings precisely. Every panel comes with a 30-year guarantee that proves the quality of the making, which is backed up by ISO, SGS, and CE certifications. Contact our team at huafeng@hfmetalroof.com to talk your project needs and discover how our technical knowledge and sourcing flexibility support successful building envelope completion.
References
1. American Institute of Architects. Metal Wall Panel Systems: Design and Installation Standards. Washington, DC: AIA Press, 2021.
2. National Roofing Contractors Association. Architectural Metal Cladding Manual. Rosemont, IL: NRCA Publications, 2020.
3. Thompson, Robert J. Modern Building Envelope Systems: Materials and Performance. New York: McGraw-Hill Professional, 2019.
4. International Code Council. International Building Code Commentary on Exterior Wall Assemblies. Country Club Hills, IL: ICC Publishing, 2021.
5. Metal Construction Association. Technical Guidelines for Interlocking Metal Panel Installation. Glenview, IL: MCA Technical Services, 2022.
6. Green Building Council. LEED Reference Guide: Metal Cladding Systems and Sustainable Credits. Washington, DC: USGBC Press, 2020.





YOU MAY LIKE
_1783936484206.webp "Inside locking metal aluminum cladding panel")