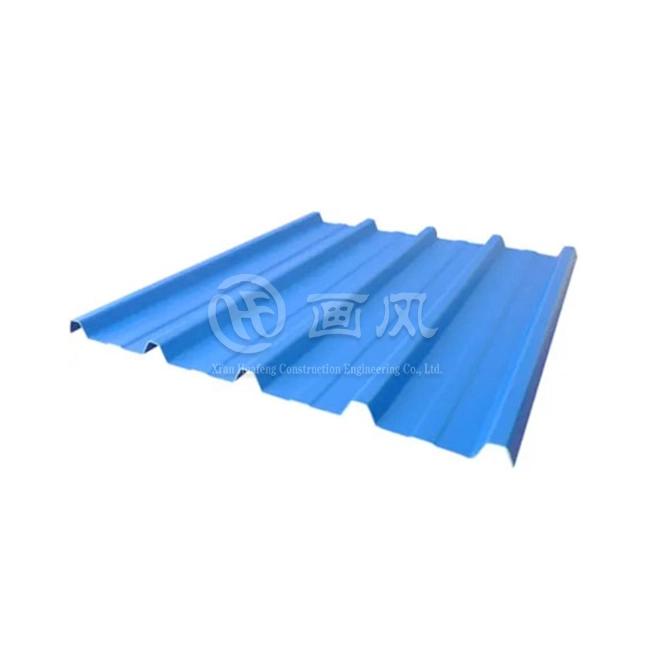
Why Flat Lock Metal Wall Sheets Are Ideal for Premium Cladding
2026-07-28 18:29:36
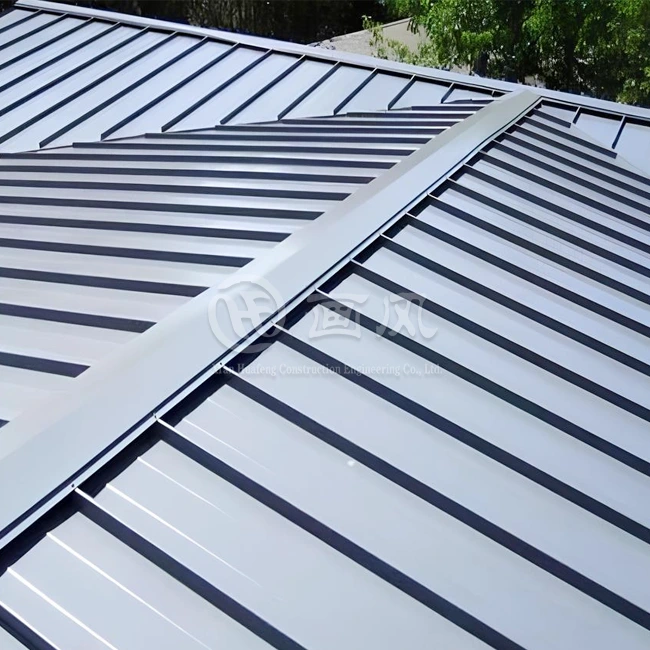
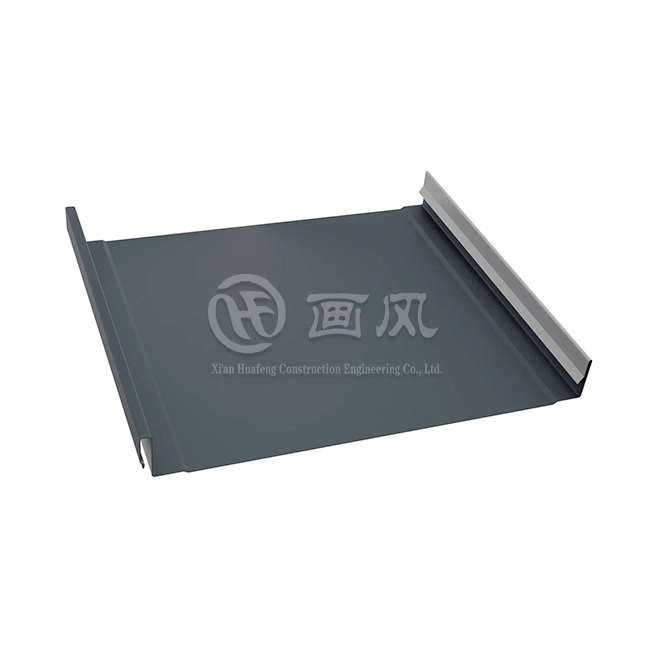
Flat lock metal wall sheets deliver unmatched performance in premium architectural cladding through their precision-engineered interlocking design. These panels create seamless, monolithic facades that combine aesthetic sophistication with structural resilience. Fabricated from materials like titanium zinc, copper, aluminum, and stainless steel, they offer superior weather resistance, thermal performance, and durability compared to traditional cladding alternatives. The mechanical interlock system eliminates reliance on sealants, allowing natural thermal expansion while maintaining weathertight integrity. This makes them particularly valuable for commercial developers and contractors seeking long-lasting, low-maintenance solutions that meet both design excellence and performance standards in demanding building environments.

Understanding Flat Lock Metal Wall Sheets: Features and Benefits
Modern metal cladding systems are of high quality because they are made with precision. We've seen how building needs have grown beyond just keeping out the weather to include things like saving energy, looking good in a variety of ways, and being good to the earth. Compared to traditional materials, these high-tech screens are a big step forward.
Advanced Manufacturing for Consistent Quality
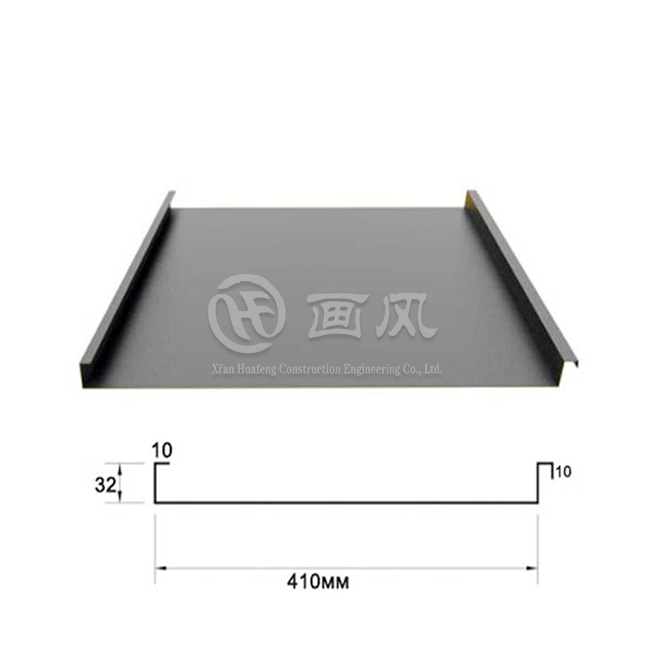
Our factory has three separate buildings, each with seven specialised production lines and more than 40 precise machines. With this much manufacturing power, we can keep the quality of our work high across big business projects. Each panel is carefully bent and overlapping hems are formed to make sure they fit together correctly during installation. The process can be used with different kinds of metals, like aluminium, copper, titanium zinc, and stainless steel. The thickness can be anywhere from 0.4mm to 1mm, based on the needs of the product and the structure.
Material Versatility and Performance Characteristics
The system works with a number of different metal substrates, each of which has its own performance benefits. Aluminium doesn't rust and is easy to work with because it's light. This makes it a good choice for high-rise uses where structural load is important. Copper gets a protective patina over time, which changes the way it looks and makes it last longer. Titanium zinc lasts a very long time and doesn't need much maintenance. Stainless steel, on the other hand, works great in coastal areas where salt air breaks down less durable materials more quickly. These choices are approved by ASTM, DIN, JIS, BS, and GB/T, so they are in line with foreign building rules.
Design Flexibility and Customization Options
Panel shapes other than rectangles include rhombus, trapezium, and hexagon. Widths range from 100mm to 400mm, and the sizes can be changed to fit your needs. Surface finishes include PVDF coatings that don't break down in UV light and anodised treatments that make things last longer. The colour choices are based on RAL standards, but they can also be changed to meet special needs like brand consistency or a building vision. This adaptability was very important for projects like the Apple Store facades, where anodised aluminium created the signature simple look with ultra-thin panel profiles and hidden fastener systems.
Long-Term Value Through Durability
We offer a 30-year guarantee on our panels because their interlocking form makes it much less likely that they will break. The mechanical clip connection lets panels float freely, unlike through-fastened methods that leave holes for penetration. This allowance for thermal movement keeps fasteners from wearing out and stops the slot from stretching out, which happens a lot with rigid attachment methods. The end result is a covering system that keeps working well even after decades of changing temperatures, being wet, and being stressed by the environment.
How Flat Lock Metal Wall Sheets Solve Common Cladding Challenges
When used on real buildings, traditional covering methods often don't work as well as they should. Water getting into buildings hurts the inside, breaking down materials needs expensive replacements, and upkeep costs eat away at running budgets. These problems come from basic planning flaws that hurt both the size of the buildings and the cost of the projects.
Superior Water Management Without Sealants
The dry joint principle makes flat lock metal wall sheets system different from others that use sealants. Instead of chemical shields that break down over time, water slides off of gaps that fit together by gravity and the rainscreen principle. This method stops the buildup of wetness that happens when sealants fail. This stops the secret water damage that weakens building supports and finishes. The installation at the Whitney Museum in New York showed this could be done with zinc panels that had already been worn and placed on angled surfaces. The installation used dynamic shadow play along with reliable weather protection that could withstand multiple freeze-thaw cycles each year.
Thermal Performance in Extreme Conditions
When the temperature changes more than 50 degrees Celsius from day to night, high-altitude and mountain settings are very hard to live in. It is possible for the mechanical interlock to allow for unrestricted thermal expansion and contraction without creating stress concentrations that break rigid systems. When designed clip spacing is added to the system, it makes a load line that goes across the substrate and keeps the structure strong. This is especially helpful in places where systems that depend on sealants break during the winter because they become too weak.
Comparative Advantages Over Alternative Profiles
While snap-lock panels are quick to install, they aren't flat and have seam lines that can be seen that break up the flow of the design. Corrugated shapes give structures depth, but they can only be used in industrial settings for finer aesthetics. Standing seam systems are very resistant to weather, but they need to be installed by people who know what they're doing and have the right tools. The flat lock shape strikes a mix between these factors by offering a clean look, flexible installation options, and reliable performance. The panel aspect ratio lets you make convex and concave curves with radii of about three meters. This lets you make organic fluid designs that aren't possible with rigid composite panels.
Proven Performance in Landmark Projects
In Abu Dhabi's Al Bahr Towers, PVDF-coated aluminium plates were used in a dynamic shading system that changed based on the sun's path. The work can handle temperatures above 45 degrees Celsius and keeps the facade's integrity through sandstorms and the odd cold snap caused by rain. In the same way, One Central Park in Sydney used patinated copper panels with custom perforations for air and beauty. The natural green patina made the panels look better, and the mechanical system kept them weathertight in Australia's changing weather. These case studies show how flexible materials are and how reliable systems are in a wide range of weather conditions.
Procurement Guide for Flat Lock Metal Wall Sheets in B2B Markets
For good specification, you need to know how the choices you make about materials, the skills of your suppliers, and the way they install them all affect the end result of the project. The people we work with in procurement know that the initial cost is only one part of the total lifecycle value.
Material Specification and Performance Alignment
Choosing the right metal types relies on how they will be used and how they will be exposed to the surroundings. Coastal projects benefit from the chloride resistance of stainless steel, while projects in cities may value copper's evolving look or aluminum's low cost. Panel thickness affects both how well it holds together and how flat it looks. Thicknesses between 0.7mm and 1.0mm are best for business uses, while lighter gauges can be used for internal features. Protective coatings make things last longer in harsh settings, and PVDF finishes don't break down in UV light and keep their colour over decades of contact.
Supply Chain Considerations and Lead Times
With delivery windows of 15 to 20 days and the ability to make 1,000 tonnes of products every month, we can meet the needs of large commercial developments. The 500-square-meter minimum order number, which is equal to three tonnes, is in line with standard business facade parts and allows for economies of scale. When you work directly with a manufacturer, you avoid the markups that distributors add, and you can get engineering help while you're making specifications. Our production facility in Anhui and our processing plants in Hangzhou and Xi'an all keep raw materials on hand, so we can keep supplying our customers even when the market changes.
Installation Requirements and Professional Certification
How well a panel works depends entirely on how it was installed. To use the hidden clip system correctly, you have to carefully prepare the ground and figure out the clip spacing based on wind load analysis that follows ASTM E1592 guidelines. Pay close attention to the direction of the laps when installing vertically to make sure that water flows away from the interlocks properly. Field repairs are hard because sequences interlock. Damaged panels usually need special cut-and-patch methods with false locks that need to be made with skill so they are invisible. We suggest contractor licensing programs and offer expert help during the whole building process.
Warranty Coverage and After-Sales Support
Our 30-year guarantee shows that we trust the longevity of the materials and the design of the flat lock metal wall sheets system. However, coverage is only provided if the system is properly specified, installed, and maintained. We give you all the paperwork you need, including material certifications that meet ISO9001 and ISO14001 standards and SGS verification. Technical support includes more than just delivery; it also includes installation instructions, upkeep schedules, and help with fixing problems. This way of working together helps contractors and developers get the most out of a system's performance and durability.
Why Flat Lock Metal Wall Sheets Are Preferred in Commercial and Eco-Conscious Projects
More and more, building rules set efficiency standards that many traditional materials can't meet. Sustainability standards affect how possible a project is, and design requirements call for solutions that look good and fit with the architect's vision. This method meets all of these complicated needs at the same time.
Code Compliance and Fire Safety Standards
According to ASTM E84 testing, non-combustible metal construction gets Class A fire ratings. This means it meets the needs of high-rise buildings and places with strict safety rules. The system's structure meets wind uplift standards thanks to an engineered clip attachment that spreads the load out over many paths. This compliance gets rid of the costs and delays that come with fixing systems that don't keep up with changing building codes.
Environmental Profile and LEED Contribution
Metal panels are made with a lot of recycled materials and can be recycled again and again after they've been used. This helps you get LEED credits for choosing the right materials. The thermal performance improves the efficiency of the building envelope, which lowers the amount of energy used for operations and the carbon emissions that come with them. Because they last longer, they don't need to be replaced as often, and making and transporting new materials is better for the environment. This method was used in the Louvre Abu Dhabi installation, which had 316L stainless steel geometric panels that made the famous "rain of light" effect. The installation also met sustainability goals by choosing the right materials and making them precisely so that as little trash as possible was created.
Architectural Design Freedom
The panel system can handle complicated shapes, like curved surfaces that would not be possible with hard materials. Continuity from roof to wall makes smooth changes between layers that don't have sharp trim breaks at eave lines. This supports the single-volume architectural purpose that is common in modern design. Colour unity across big facades keeps the building's look cohesive, and custom perforation designs let air flow in without sacrificing weather protection. This design flexibility is why it is used in high-profile projects that need advanced technical skills to express architectural expression.
Cost-Effectiveness Through Lifecycle Analysis
Initial material costs are higher than basic cladding options, but lifecycle analysis shows that they are more valuable in the long run. The 30-year service life with little upkeep is longer than systems that need to be painted, have sealants replaced, or are replaced too soon because the materials are breaking down. Less operational disruption keeps tenants happy and keeps the building running smoothly. Every year, the energy savings from better thermal performance add up, and the higher property values that come from unique architecture give business projects measured returns.
Key Considerations and Future Trends in Metal Wall Cladding
As material science progresses and standards for building performance grow, the market continues to change. Procurement pros can make smart choices that protect investments and meet new needs by staying up to date on these changes.
Avoiding Common Specification Errors
Some specifiers choose less-than-ideal options because they think they are easier to install. The interlocking system needs trained workers, but it's easier to own in the long run because you don't have to maintain the sealer and there are fewer ways for it to fail. Buying from uncertified makers puts your quality at risk; for example, hem sizes that aren't up to par can make the fabric less resistant to weather, and finishing problems can speed up the wear and tear. We keep our certifications up to date, such as CE, ISO, and SGS verification, so that procurement professionals can be sure of quality throughout the supply chain.
Emerging Coating Technologies
New developments in coating chemistry have made them more durable, self-cleaning, and less likely to scratch. Nano-ceramic treatments make thermal reflection better, which means that less cooling is needed in hot places. Hygiene issues in healthcare buildings can be solved with antimicrobial treatments. These improvements make it possible for new uses and better performance in current areas. We keep looking at these technologies and adding them to our services so that our clients can stay ahead of the competition.
Growing Demand for Customization
More and more, generic solutions don't meet the needs of specific projects. In competitive markets, developers want homes to stand out by having unique looks. Architects want materials that perfectly carry out their ideas for designs. Because of this trend, there is a need for manufacturers who can make shapes, finishes, and integration with other facade systems that work well together. We can meet these changing needs because our production is flexible, allowing us to change the lengths and shapes of our products.
Strategic Partnership Approaches
Because current building systems are so complicated, it's best for makers, contractors, and design teams to work together on flat lock metal wall sheets. Early involvement in the planning process keeps expensive changes to specifications from happening during building. Technical help from the manufacturer during installation cuts down on problems in the field and makes the system work better. Building ties with certified providers protects project schedules and budgets by giving you access to knowledge, uniform quality, and on-time delivery.
Conclusion
For high-end architectural cladding, you need materials that have been tested and shown to work well, be easy to design with, and hold their value over time. The interlocking panel system fixes problems with traditional siding by using a mechanical design that allows for changes in temperature, keeps water out without using sealants, and keeps the structure's stability over decades of exposure to the elements. Material choices, such as aluminium and stainless steel, give designers more freedom to meet the needs of different projects and environments. The system has been used successfully on important projects like the Louvre Abu Dhabi and Apple Store installations, showing that it can handle a wide range of tasks, from complex shapes to simple facades. As building codes get stricter, expectations for sustainability rise, and architectural goals grow, this cladding approach gives commercial developers and contractors solutions that meet today's needs and plan for tomorrow's.
FAQ
1.Can panels be installed both horizontally and vertically?
Installation orientation flexibility lets different design goals be met. When installed horizontally, a running bond looks like it was used in the past, while when installed vertically, a stacked bond looks more modern. When installing vertically, you need to pay close attention to the lap direction to make sure that water flows away from the interlocks properly. When installed according to the manufacturer's instructions with the right clip spacing and substrate preparation, both positions work consistently.
2.What is the minimum slope requirement for roof applications?
If the method is used for roofs instead of wall cladding, it needs steep slopes. A minimum slope of 3:12 (25%) is usually fine, but slopes of 4:12 or higher are better to stop capillary syphoning and make sure water runs off reliably. The mechanical link works best on surfaces that are close to vertical, where gravity handles water naturally. This makes the system perfect for wall uses, where it performs exceptionally well.
3.How does thermal expansion affect system performance?
Instead of being firmly attached through the cloth, panels move on hidden clips. This lets the temperature rise and fall without putting stress on the fasteners or the substrate. The design stops fastener wear and slot lengthening, which are problems that often happen in through-fastened systems. This keeps the weathertightness even when exposed to very cold or very hot temperatures.
Partner With HF for Your Next Premium Cladding Project
When it comes to difficult commercial facade projects, Xi'an Huafeng Construction Engineering Co., Ltd. has a wide range of manufacturing skills and technical know-how. Consistent quality is achieved across large-scale projects by our three plants, which are home to seven production lines and more than forty specialised tools. As a certified manufacturer of flat lock metal wall sheets that meets ISO9001 and ISO14001 standards, we provide performance documentation and material traceability that meets the strict needs of the project. Our monthly production capacity of 1,000 tonnes and delivery windows of 15 to 20 days allow us to meet tight construction schedules without lowering the quality of our work. We want buying professionals, agents, and developers to talk to us about how our solutions can be changed to fit the needs of your project. You can email our technical team at huafeng@hfmetalroof.com to learn more about the materials we offer, get help with your specifications, and find out how our 30-year warranty protects your investment. You can see all of our products and project galleries at hfmetalroof.com.
References
1. Smith, J. R. (2021). Metal Cladding Systems: Design, Performance, and Sustainability in Modern Architecture. New York: Architectural Press.
2. Thompson, M. & Chen, L. (2020). "Comparative Analysis of Metal Panel Systems for Commercial Building Envelopes," Journal of Building Performance, 15(3), 234-251.
3. International Code Council. (2022). Metal Wall Panel Installation Standards and Best Practices. Washington, D.C.: ICC Publications.
4. Anderson, K. P. (2023). Sustainable Facade Materials: Environmental Impact and Lifecycle Assessment. London: Green Building Institute.
5. Williams, D. T. (2019). "Thermal Performance of Interlocking Metal Cladding Systems in Variable Climates," Building Science Review, 42(2), 178-195.
6. National Association of Architectural Metal Manufacturers. (2022). Metal Wall Panel Design Guide: Technical Standards and Application Guidelines. Chicago: NAAMM Technical Publications.





YOU MAY LIKE
_1769761215912.webp "Ventilation noise reduction net")
_1768552571575.jpg "Aluminium Fascias")
_1757558889992.webp "Metal Roofing Snowguards")