Vertical Metal Siding Sheets: A Helpful Guide to a Stylish Solution
2026-07-21 16:14:59
Vertical Metal Siding sheets represent a transformative approach to building exteriors, merging structural resilience with contemporary design aesthetics. These panels deliver exceptional performance across commercial warehouses, industrial facilities, and residential developments, making them a preferred choice for procurement professionals managing large-scale construction projects. With advanced coating technologies, customizable profiles, and proven longevity, vertical metal cladding systems address the dual priorities of operational efficiency and architectural distinction. This guide navigates the essential considerations for selecting, specifying, and deploying these materials in ways that maximise both project value and long-term building performance.

Understanding Vertical Metal Siding Sheets: Features & Benefits
Vertical Metal Siding sheets are designed for covering options that are mostly made from aluminium, galvanised steel, and Galvalume. These systems are different from traditional horizontal ones because they are oriented vertically. They have benefits for both function and style that match current building rules and design trends.
Material Composition and Core Properties
Zinc coating on galvanised steel panels makes them resistant to rust at a low cost. This makes them good for business buildings and industrial areas that are located inside. Galvalume sheets have a covering made of an aluminium-zinc metal that protects against rust better and are often used for projects that need to last for a long time. Even though aluminium panels are lighter, they work better near the coast, where salt spray would damage steel panels. At HF, we offer 25-330, 65-400, 430, and 500 series panels with different thicknesses to meet the needs of structural load and aesthetic tastes.
Profile Variations and Functional Design
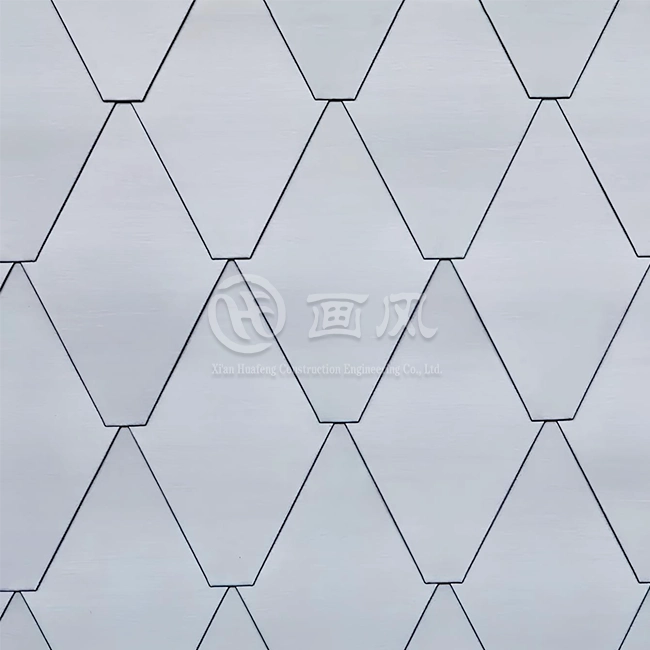
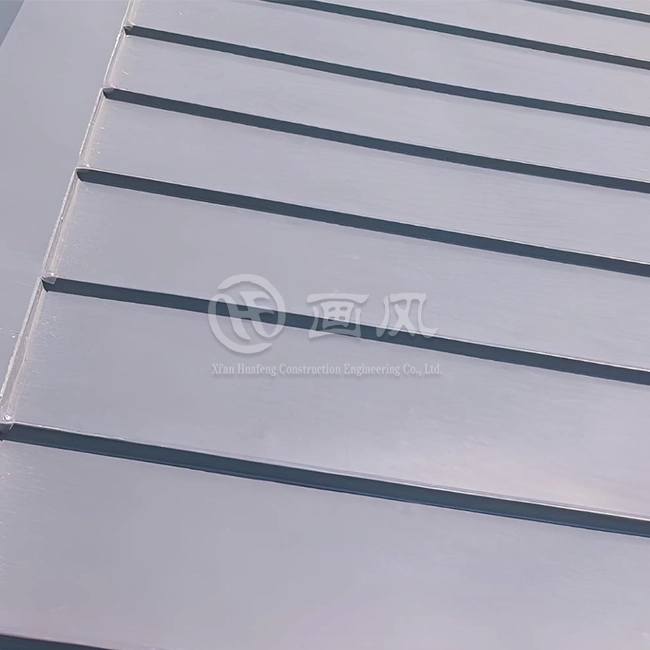
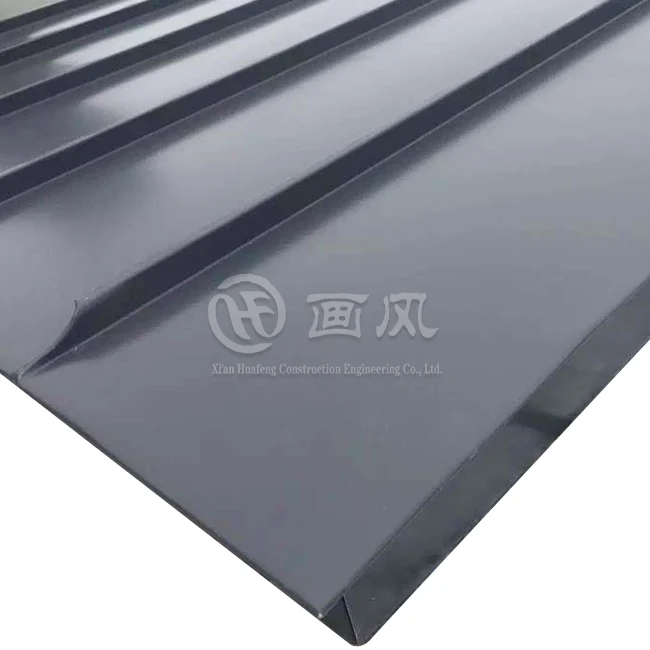
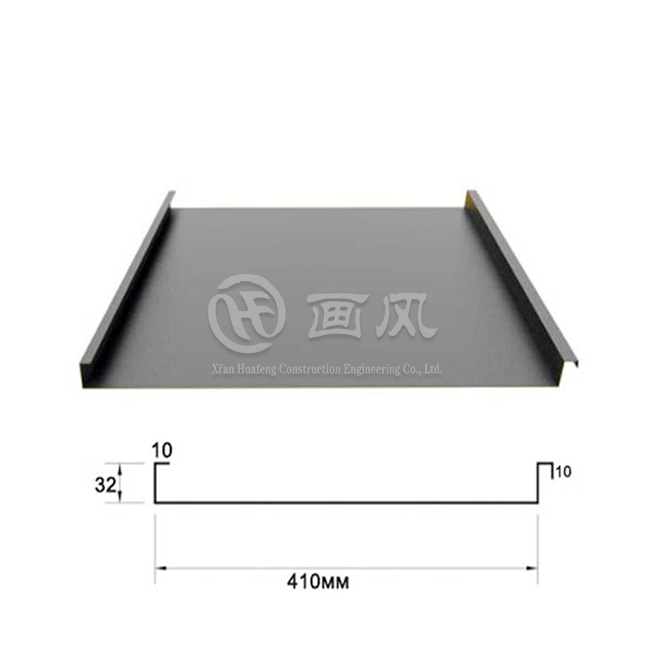
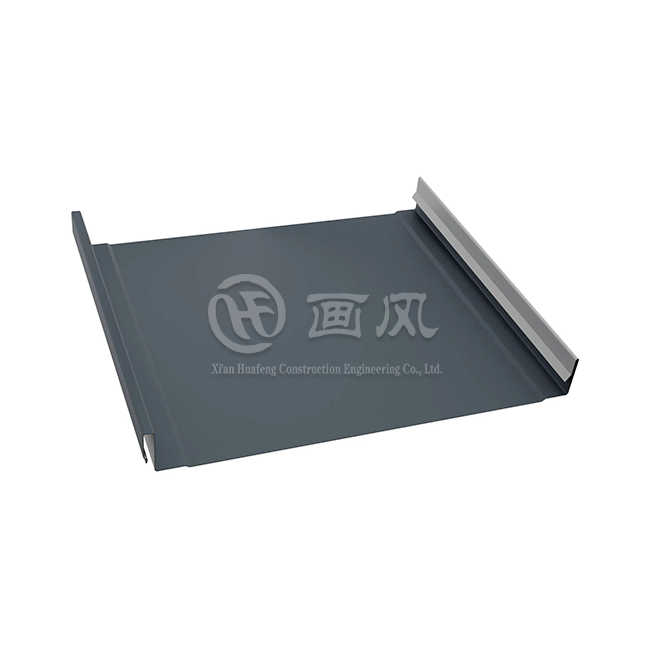
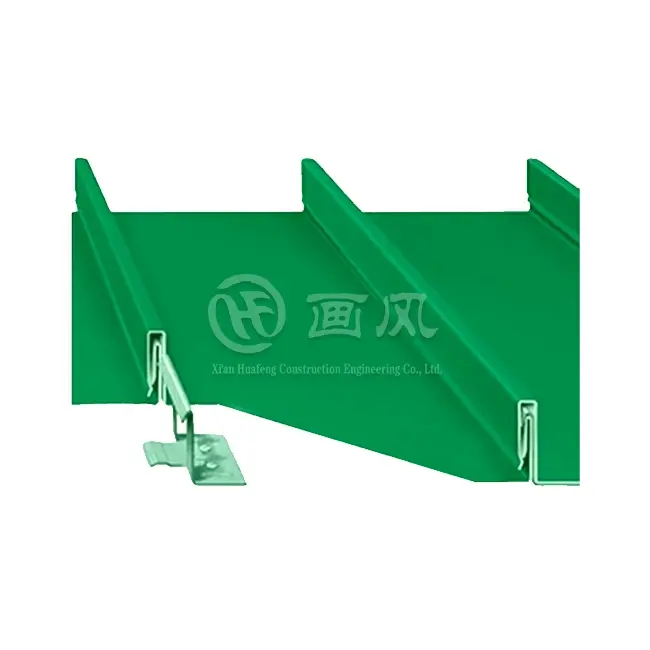
There are different shape combinations on the market, and each one is good for a different building goal. There are vertical holes in ribbed panels that make the structure more rigid and add depth to surfaces by making shadow lines. With hidden locking methods that keep things out of sight, flat lock panels have a sleek, modern look. Corrugated shapes, which have a wavy cross-section, work well for farming and utility buildings that need to drain and ventilate quickly. Batten-seam designs look like classic board-and-batten styles and offer the sturdiness that comes with metal building.
Coating Technologies and Surface Finishes
The surface finish you choose has a direct effect on how long the panel lasts and how much care it needs. Polyester (PE) coats provide standard weather protection and good colour retention for projects that need to stay within their budget. High-durability polyester (HDP) formulas are better than normal PE choices at resisting fade and chalk. Polyvinylidene fluoride (PVDF) films are the best because they are resistant to UV light, chemicals, and losing their colour over 30 to 40 years. Our panels can be coated with PE, HDP, or PVDF, and the colours can be changed to fit the needs of your design paperwork.
Sustainability and Environmental Advantages
There are several ways that metal panel systems can help with green building efforts. When the materials reach the end of their useful lives, they can be recycled in any way. Steel and aluminium keep their traits even after being recycled over and over again. Because metal surfaces are shiny, they need less cooling, especially when they are combined with cool-roof colours. Our manufacturing methods follow the rules set by ISO14001 for environmental management. This makes sure that resources are used responsibly throughout the whole production process. Choosing metal siding can help you get LEED points in a number of areas, such as Materials and Resources, Energy and Atmosphere, and Innovation in Design.
Comparing Vertical Metal Siding Sheets with Alternative Materials
When making a purchase choice, it's helpful to compare new covering options to traditional ones and look at performance measures that affect the total cost of ownership and working lifecycle.
Metal Versus Vinyl and Wood Alternatives
Vinyl flooring costs less at first, but it breaks down when exposed to UV light and becomes weak in cold environments and warped in hot conditions. Vinyl does not provide the same fire resistance as metal does; it can melt when exposed to flames, creating risks in areas where wildfires are common. Wood flooring and siding require regular painting, sealing, and treatment against rot and insect damage. In contrast, Vertical Metal Siding sheets eliminate these ongoing maintenance costs and meet strict building requirements in wildland-urban interface zones with their Class A fire ratings. Because metal is dimensionally stable, it does not swell, split, or cup like wood when moisture levels change.
Steel Versus Aluminum Selection Criteria
When compared to aluminium, galvalume steel plates have better strength-to-weight ratios. This means that spans between structural supports can be longer and less framing is needed. When stated in the right sizes, steel's stiffness reduces oil canning, which is the waviness that can appear on flat metal surfaces. Aluminium plates are about one-third the weight of similar steel goods. This makes them easier to place and lowers the load on the structure. Coastal projects that are less than two miles from saltwater must use aluminium because Galvalume loses its strength faster in marine settings. Our expert team helps you choose the right materials based on the weather factors and performance goals of your project.
Thoughts on Vertical vs. Horizontal Orientation
When it comes to practicality, vertical panel placement is better than horizontal layouts. Water naturally drains along vertical lines because of gravity. This keeps moisture from building up and causing damage. Dirt and biological matter fall down instead of collecting on flat surfaces, which means that they need to be cleaned and maintained less often. Also, vertical installations have fewer horizontal seams where water could get in when it rains because of the wind. Vertical lines give something a modern look that goes well with modern building language. You can also change the distance between battens to get different visual effects.
Installation and Maintenance: A Step-by-Step Guide for Professionals
A project's success relies on using the right construction methods and proactive upkeep schedules that keep the system's integrity throughout its service life.
Pre-Installation Preparation and Substrate Requirements
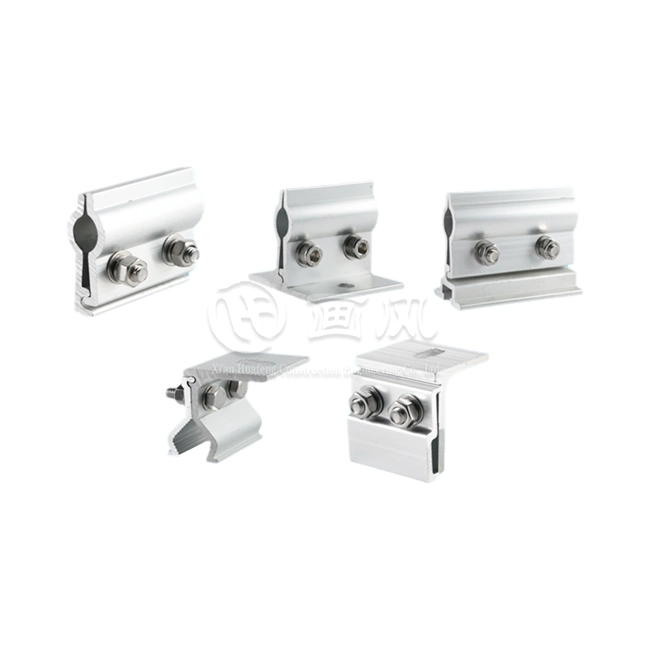
Start by carefully checking the base to make sure it is flat and within the acceptable ranges for the business. Put a plastic weather-resistant barrier (WRB) on top of the covering to protect it from water damage even more. Behind the covering, vertical furring strips make a drainage plane and air hole. This keeps wetness from building up and damaging the base materials. Before installing the panel, make sure that all of the holes that are used for utilities, connections, and connectors are properly flashed. Our panels can be installed over existing structures as long as the right furring techniques are used. For best long-term performance, however, they should be installed over prepared foundations.
Panel Installation Sequence and Fastening Protocol
Set up a level starting trim at the base of the wall to make sure that the next courses are all lined up correctly. Use a quality level to position the first panel straight; this will set the standard for accuracy throughout the work. Attach panels using screws that are right for the base material and the holes or slots that were marked for them. Be careful not to tighten the panels too much, as this can stop heat movement. Maintain the required gaps at the ends of the panels and stay away from hard links that could spread stress. This will allow for thermal expansion. At corners, ends, and changes, install trim pieces to keep out the weather and allow for different levels of movement between materials.
Maintenance Protocols and Performance Optimisation
Rinsing with new water once a year gets rid of air layers, industrial waste, and biological growth that can damage covering systems over time. Check the bolts and trim parts to make sure they are securely attached. If necessary, retighten or replace the hardware to keep the weathertight integrity. Fix small scratches or abrasions right away with touch-up paint that matches the original coating system. This will keep base rust from starting where the paint is damaged. PVDF-coated panels don't need much care other than regular cleaning. If basic upkeep rules are followed, many setups will look good and work fine for 40 to 70 years.
Cost Analysis and Return on Investment
Metal siding has better lifetime economics than vinyl or fibre-cement options, even though it costs more at first. When you don't have to paint, seal, or repair things as often, you save a lot of money over the 30 to 50 years that a building lasts. Buying in bulk can help you save money on each unit, which is especially helpful for big jobs that take up more than 10,000 square feet. Custom size cuts down on field cutting and waste, which speeds up installation and lowers labour costs. Our minimum order number of 500 square meters is enough for medium-sized business projects, and our monthly production capacity of 1,000 tonnes allows for phased delivery plans for big projects.
How to Choose the Right Vertical Metal Siding Sheets for Your Project
Strategic material selection balances performance requirements, aesthetic objectives, and budget parameters to achieve optimal project outcomes.
Climate Adaptation and Environmental Factors
Regional climate conditions dictate material and coating specifications for Vertical Metal Siding sheets. High-humidity environments benefit from enhanced corrosion-resistant substrates and premium coating systems that resist moisture-related degradation. Desert locations with intense solar exposure require fade-resistant PVDF coatings that maintain color stability under extreme UV radiation. Cold-climate installations must accommodate thermal movement through proper fastening techniques and expansion provisions. Our technical specifications address temperature ranges from -40°F to 150°F, ensuring reliable performance across diverse North American climates.
Functional Requirements and Building Type
Commercial warehouse applications prioritise cost efficiency and rapid installation, making ribbed steel panels with PE coatings an appropriate choice. Architectural projects emphasising design distinction benefit from flat lock panels in premium finishes with custom colour development. Industrial facilities in corrosive environments may require stainless steel substrates or specialised protective coatings beyond standard offerings. Residential applications increasingly specify metal siding for accent walls and full-building envelopes, with homeowners valuing the combination of low maintenance and contemporary aesthetics.
Supplier Evaluation and Partnership Criteria
Establish relationships with suppliers demonstrating manufacturing certifications, including ISO9001 quality management and ISO14001 environmental standards. Evaluate warranty terms carefully, with reputable suppliers offering 30-year coverage on substrate perforation and coating integrity. Delivery logistics significantly impact project schedules, making suppliers with reliable 15-20 day lead times valuable partners for time-sensitive construction sequences. After-sales support, including technical consultation, installation guidance, and warranty administration, distinguishes superior suppliers from commodity providers. HF maintains manufacturing facilities totalling 200,000 square meters with seven colour coating lines and comprehensive testing protocols ensuring product consistency and specification compliance.
Customisation Options and Volume Considerations
Custom colour matching allows precise alignment with architectural specifications and brand identity requirements. Pattern customisation enables unique facade treatments that differentiate projects within competitive real estate markets. Design consultation services help translate conceptual visions into buildable specifications with appropriate material selections and detailing strategies. Volume pricing structures reward larger commitments with per-unit cost reductions, making consolidated purchasing across multiple project phases financially advantageous. Our production flexibility accommodates panel lengths up to 40 feet with custom punching patterns and trim fabrication integrated into delivery schedules.
Conclusion
Vertical Metal Siding sheets deliver a compelling combination of durability, aesthetic flexibility, and lifecycle value that addresses the rigorous demands of contemporary construction projects. The material science underlying these systems—from advanced substrate formulations to sophisticated coating technologies—provides measurable advantages in weather resistance, maintenance requirements, and environmental responsibility. Procurement professionals benefit from understanding the nuanced differences between material options, profile configurations, and finish selections that influence both immediate project success and long-term building performance. Proper installation techniques and minimal maintenance protocols ensure these systems achieve their full performance potential throughout multi-decade service lives. Strategic supplier partnerships, grounded in quality certifications and responsive technical support, enable confident specification decisions that align with project timelines and budget constraints.
FAQ
1. What causes oil canning in vertical metal panels, and how is it prevented?
Oil canning refers to the visible waviness appearing in flat metal areas, resulting from thermal expansion, manufacturing stress, or improper installation. Specifying thicker gauge materials (24ga rather than 26ga) increases panel rigidity and reduces susceptibility. Ensuring substrate planarity prevents stress concentration that manifests as waviness. Fastening systems that accommodate thermal movement rather than constraining panels reduce stress-induced distortion. Profile selections incorporating ribs or striations provide structural stiffening that minimises flat areas prone to oil canning.
2. Can vertical metal siding be installed over existing wall materials?
While technically feasible, installing directly over uneven existing siding is not recommended practice. Optimal installations utilise flat substrates such as plywood or OSB with proper weather-resistant barriers. Installations over irregular surfaces require furring strips to create a flat installation plane, preventing panel distortion. Proper ventilation of cavities behind panels prevents moisture accumulation that could damage underlying materials. Our technical team provides installation guidance specific to substrate conditions encountered in renovation projects.
3. How do metal panels perform in fire-prone regions?
Metal siding achieves Class A fire ratings as a non-combustible material, providing superior protection compared to vinyl or wood alternatives. The material neither fuels combustion nor produces toxic smoke during fire exposure. In wildland-urban interface zones, metal cladding prevents flame spread and resists ember penetration that ignites conventional siding materials. Proper detailing at ventilation openings and trim terminations maximises fire protection by preventing ember entry into wall cavities.
Partner with HF for Premium Vertical Metal Cladding Solutions
HF delivers industry-leading Vertical Metal Siding sheets backed by comprehensive technical support and manufacturing excellence. Our production capabilities include customizable finishes across PE, HDP, and PVDF coating systems, with colour and pattern customisation meeting exacting architectural specifications. ISO9001 and ISO14001 certifications demonstrate our commitment to quality management and environmental stewardship throughout manufacturing operations. With 30-year warranties, 1,000-ton monthly production capacity, and 15-20 day delivery schedules, we support project timelines from conceptual planning through final installation. Our engineering team provides technical consultation addressing material selection, installation methodology, and performance optimisation specific to your project requirements. Contact our procurement specialists at huafeng@hfmetalroof.com to discuss your vertical metal siding sheet needs and receive detailed quotations from a trusted manufacturer committed to exceeding expectations on every project.
References
1. American Society for Testing and Materials. "Standard Specification for Steel Sheet, Zinc-Coated (Galvanised) or Zinc-Iron Alloy-Coated (Galvannealed) by the Hot-Dip Process." ASTM A653/A653M-20, 2020.
2. Metal Construction Association. "Technical Guidelines for Metal Wall Panel Systems." MCA Technical Bulletin Series, 2021.
3. National Association of Home Builders Research Centre. "Durability by Design: A Guide for Residential Builders and Designers." NAHB Publication No. RC-5, 2019.
4. Building Research Establishment. "Thermal Performance and Environmental Impact of Metal Cladding Systems." BRE Digest 502, 2018.
5. Steel Recycling Institute. "Sustainability and Life Cycle Assessment of Metal Building Products." SRI Technical Report Series, 2020.
6. International Code Council. "International Building Code Chapter 14: Exterior Walls and Section 1403: Performance Requirements." ICC IBC-2021, 2021.





YOU MAY LIKE
_1769761215912.webp "Ventilation noise reduction net")