Flat Lock Panels Design Flexibility for Custom Projects
2026-09-10 20:04:51
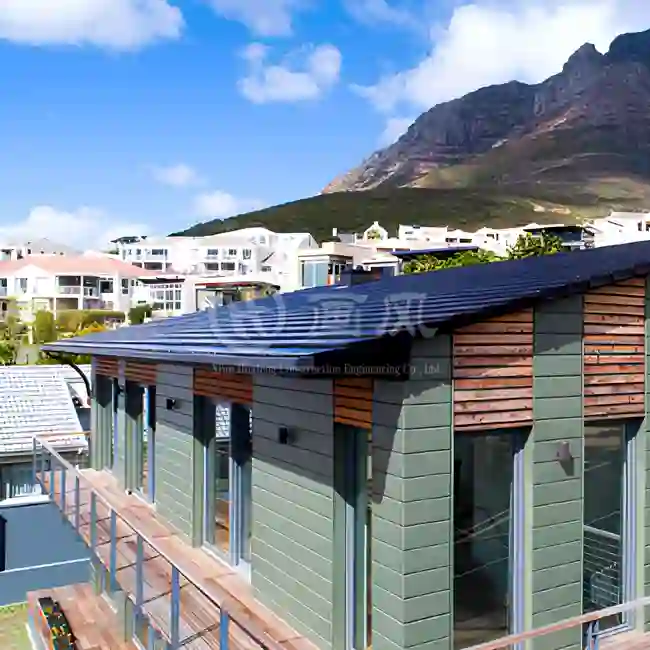
Flat lock panels offer architects and facade subcontractors a rare combination of geometric adaptability and long-term material performance. These interlocking metal cladding tiles—fabricated from titanium zinc, TECU copper, aluminum magnesium manganese alloy, or stainless steel—sit nearly flush against any substrate, accommodating complex curves, compound geometries, and bespoke color specifications without sacrificing structural integrity. Whether you are delivering a museum envelope in Paris or a high-end commercial tower in Chicago, metal facade panels engineered with a four-sided hem interlock give your team the precision and creative latitude that architects increasingly demand on signature projects.

Understanding Flat Lock Panels and Their Design Flexibility
What Makes the Interlocking Seam System So Versatile
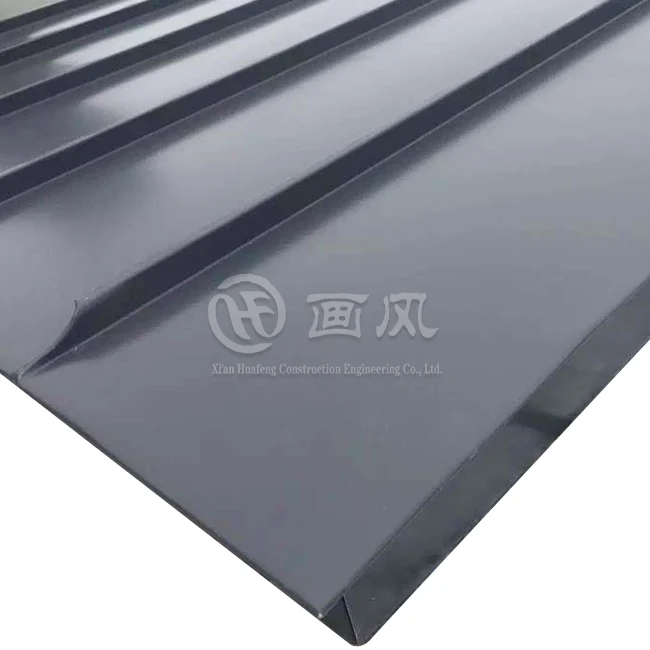
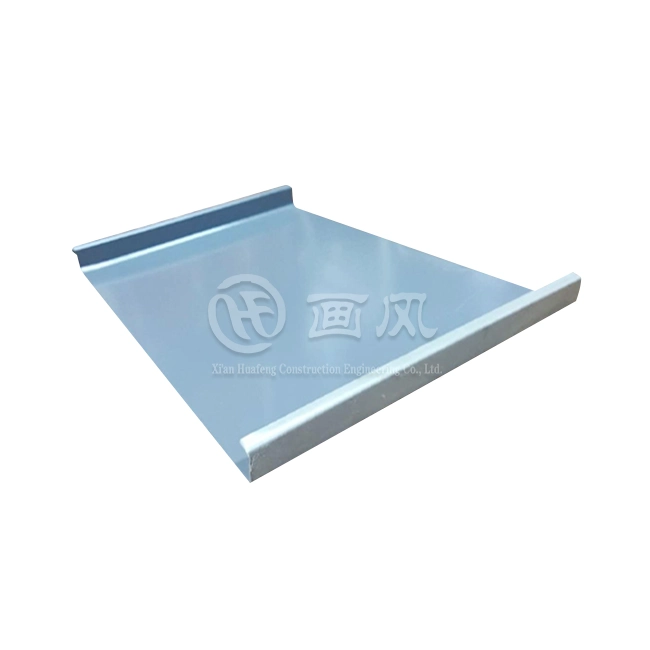
The four-sided hemmed edge of flat-lock panels is what makes the system unique. Each tile fits into the spaces between its neighbors both horizontally and vertically, making a single layer of rainscreen that is less than 25 mm thick. Because the load is carried by hidden stainless steel clips, there is no hardware that can be seen that breaks up the surface of the facade. Because of this engineering, the system can handle thermal expansion—which is important for zinc and copper because they expand a lot when the temperature changes—without buckles or fasteners wearing out.
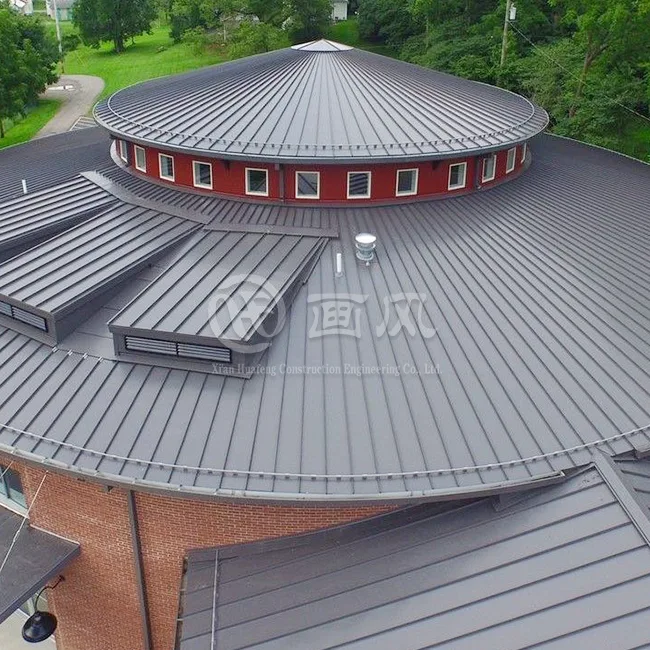
When it comes to design, the tile format lets you use plan ideas that aren't possible with long-tray standing seam systems. Panels can be set up in 45-degree diagonal patterns, horizontal courses, or vertical stacks. Each creates a very different visual rhythm on the same building elevation. The low profile also lets the wrapping fit around domes, convex and concave curves, and hyperboloid shapes, which rigid panel systems would have to facet in an ugly way.
HF's product line includes four main shapes: rectangle, rhombus, trapezoid, and hexagon. Widths range from 100 mm to 400 mm, and custom lengths can be made upon request. Because of this, procurement teams can perfectly line up panel modules with the architect's grid instead of forcing the design to fit standard sizes.
Key Factors Influencing Custom Metal Facade Cladding
Material Selection Drives Both Aesthetics and Compliance
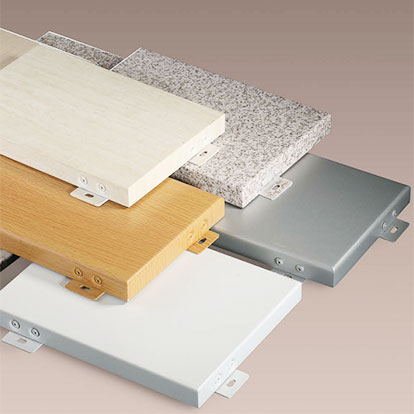
The choice of material is the most important factor in any custom wall job. HF manufactures flat lock panels out of four different base metals, and each one has its own performance and look:
- Titanium zinc naturally patinas over many years, and it meets the standards set by EN 988 for dimensions, which is why it is used for most public projects in Europe. There is a lot of information about how it works, and wall experts in France, Germany, and the UK trust it.
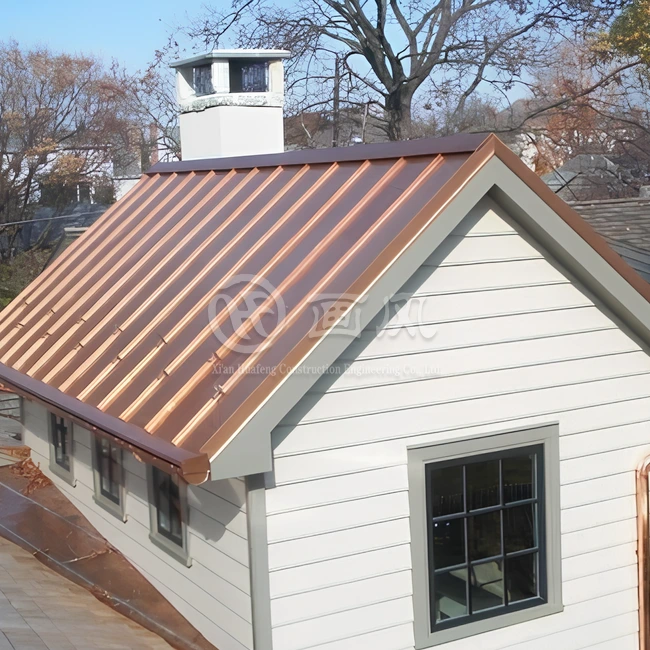
- TECU copper has a warm look at first that changes to verde through oxidation, making a living facade surface that sets landmark buildings apart.
- Aluminum magnesium manganese alloy has the lowest dead load (about 5.8 kg/m²), can be coated with PVDF or PE in any RAL color, and is resistant to corrosion in coastal and high-humidity areas.
- Stainless steel is the most durable and has a modern, reflective surface, making it perfect for high-traffic public wall uses like transit hubs and museum plinths.
In addition to how it looks, the choice of material has a direct effect on the legal paperwork. HF is certified by ISO 9001, CE, and SGS. The company's technical team offers EN-standard test results and project-specific NDA agreements to protect secret drawings and mold tooling. This is something that facade subcontractors handling architect-specified projects often worry about.
Panel Dimensions and Surface Finishes Support Bespoke Outcomes
The manufacturing team can find the best seam frequency for a given wall height or curve radius by using panels with widths that range from 100 mm to 400 mm and custom lengths that go up to and beyond 3 meters. Thicknesses run from 0.4 mm to 0.8 mm, which lets engineers find the best mix between weight, stiffness, and the risk of oil caking based on the wind load zone and how flat the substrate is. Surface finishes include PVDF coating, which matches any RAL color and comes with a 30-year promise on color retention, and PE coating for indoor or outdoor use.
Because of these options, one system can be used for a glazed commercial atrium, a steep-sloped residential dormer, and a sloping public pavilion roof all in the same project package.
Comparing Flat Lock Panels With Alternative Metal Cladding Systems
When purchasing managers are looking at different facade systems, they can easily compare the most popular types of metal siding.
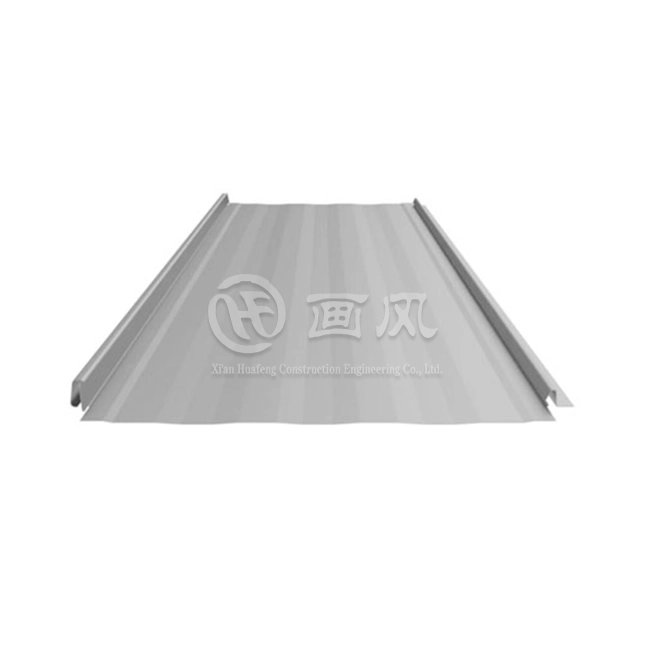
Standing seam systems work best on long, flat roofs with a steady slope, but their continuous tray shape makes it hard to work with complex curves and restricts pattern variation at the tile level. Corrugated panels are a cheap way to build useful farming and industrial buildings, but the corrugation profile makes it hard to get the smooth look that builders want for high-end business facades. Composite aluminum panels have a perfectly flat surface, but they need to be supported by heavier frames, produce waste that can't be recycled, and are hard to work with in a radius without custom thermoforming.
Flat lock panels are in a unique position because they are lighter than composites, more flexible in terms of shape than standing seam, and look better than corrugated systems. Their modular design also cuts down on waste on-site, since individual tiles can be cut to fit uneven edges without having to throw away whole panels. HF's reusable base metals help with LEED and BREEAM credit applications, which are becoming more important in North American and European project requirements.
Installation and Procurement Best Practices
Substrate Preparation and Installation Sequence
A continuous, flat base, like 18 mm plywood or a profiled metal deck, must be checked to within 6 mm over any 3-meter span for the work to go well. Installers start at the bottom and work their way up, putting the lower edge of each tile over the cleat of the row below it and then bending the top edge over. This order makes the shingle effect that sheds water on slopes higher than 14 degrees (3:12 pitch), which is the minimum standard for a metal tile system that doesn't absorb water.
Supplier Selection and Order Management
When purchasing custom metal facade tiles for projects designed by architects, buying teams should focus on three things: quality paperwork that is approved, flexible minimum order amounts, and quick sample turnaround. Within the normal 15–20 day production window, HF sends out free physical samples and supports project-level small-batch orders. This gets rid of the MOQ mismatch that often slows down facade subcontractors working with custom tile shapes. HF uses non-disclosure agreements (NDAs) for drawings and tools all the time. This keeps secret surface details safe all along the supply chain.
Case Studies: Design Flexibility in Practice
HF flat-lock panels have been used in well-known commercial and public buildings in North America and Europe. A metal wall covering project in France in 2024 showed that the system could handle a mixed-geometry facade, with flat rectangular courses on the main façade and diagonal rhombus tiles wrapping around a curved corner element. The end result was exactly the same as the architect's original drawing, and the base structure didn't need to be redesigned.
In a different case, an aluminum magnesium manganese alloy installation on a commercial building in North America went 25% faster than the original composite panel system. This was because the tiles were lighter and the clip-and-lock installation method was easier to use. The buying team also said that HF's delivery of pre-cut panels cut down on waste from cutting on-site by about 18%, which directly helped the project meet its green reporting goals.
These results back up what procurement professionals and project managers have seen time and time again: installation efficiency and facade quality both go up by a lot when the fabrication partner can match tile geometry to architectural intent without forcing standard-size compromises.
Conclusion
Metal wall coating projects succeed or fail based on how well they are designed and how reliable their supply chains are. Flat lock panels give architects the creative freedom they need and give wall workers the installation trust they need when they are made to exact dimensional standards, in the right base metal, and with a confirmed color and finish specification. The HF system is a good choice for any architect-specified metal envelope project in the business or educational sector because the tiles can be made from different materials, the system is flexible at the project level, and the compliance paperwork is confirmed.
FAQ
1. Are flat lock metal tiles suitable for curved facade applications?
Yes. Individual panels can be shaped to fit convex and concave curves, dome-shaped roofs, and hyperboloid surfaces thanks to the modular tile structure. Long-tray systems can't do the same thing without showing faceting. For uses with complicated curves, tapered tiles that are made to order are made.
2. What is the minimum recommended roof slope?
As a general rule, the lowest level for hydrostatic metal tile systems should be 3:12, which is about 14 degrees. Below this level, you need either a fully soldered structure or a high-temperature waterproofing material that sticks to itself.
3. Does HF provide NDA protection for project drawings?
Yes, HF signs non-disclosure agreements for each project that cover architectural drawings, custom mold tools, and secret panel profiles before production starts.
4. What certifications accompany HF's panels?
HF is certified by ISO 9001, CE, and SGS. For European project entries, test results that show compliance with EN standards can be requested.
5. What is the lead time for custom orders?
Usually, it takes 15–20 days to make and send something. Before committing to a bulk order, you can get free physical samples.
Partner With HF — Trusted Flat Lock Panels Supplier for Architect-Specified Projects
HF (Xi'an Huafeng Construction Engineering Co., Ltd.) has been making metal facades for six years and brings that experience to every unique job. HF is a certified maker of flat lock panels and offers small-batch production for projects, full RAL color matching, NDA-protected drawing services, and a coating guarantee that lasts for 30 years. To get a free sample and move forward with your next facade project, send your project drawings or specification requests to huafeng@hfmetalroof.com.
References
1. Architectural Record – Metal Cladding Systems in Contemporary Facade Design, 2022
2. Construction Specifier – Performance Standards for Interlocking Metal Wall Panels, 2021
3. Metal Architecture Magazine – Zinc and Copper Facades: Material Behavior and Long-Term Performance, 2023
4. Journal of Facade Engineering – Thermal Movement Management in Metal Rainscreen Systems, 2020
5. RIBA Journal – Architect-Specified Metal Envelopes: From Design Intent to Procurement, 2023
6. Building Design + Construction – Custom Metal Tile Cladding: Case Studies in High-End Commercial Projects, 2024





YOU MAY LIKE