Can Standing Seam Rib Roofing Work on Low-Slope Roofs?
2026-09-02 11:00:01
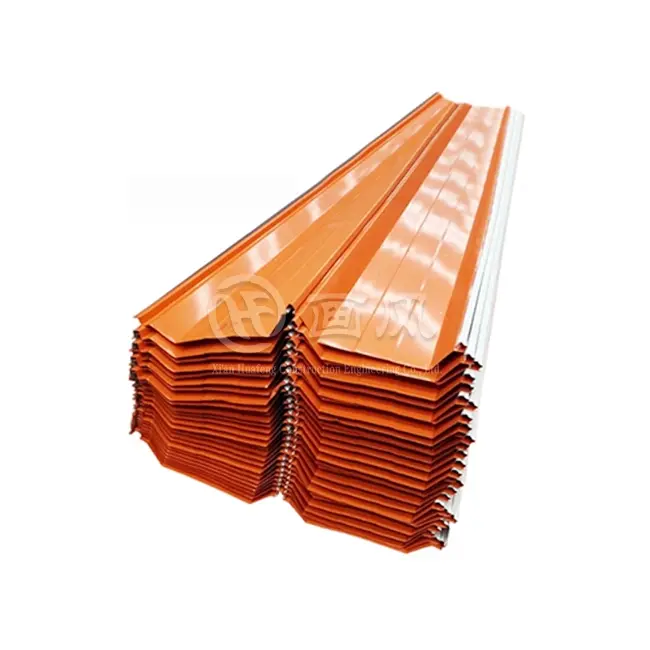
When I meet contractors bidding on large-scale warehouse projects across Southeast Asia or logistics centers in Chile, one question consistently surfaces: can standing seam rib roofing deliver reliable performance on low-slope roofs? The answer is absolutely yes—when properly engineered and installed. Standing seam metal roofing systems with raised vertical ribs and concealed fasteners excel on low-slope applications, particularly when mechanically seamed profiles are specified. These panels effectively manage water runoff on slopes as gentle as 0.25:12, addressing the drainage concerns and leak risks that plague flatter roof geometries in industrial environments.

Understanding Standing Seam Rib Roofing and Its Suitability for Low-Slope Roofs
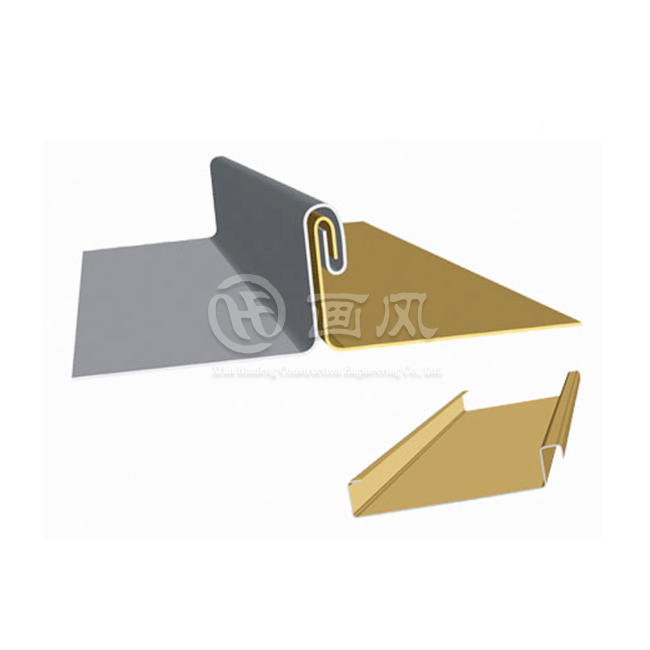
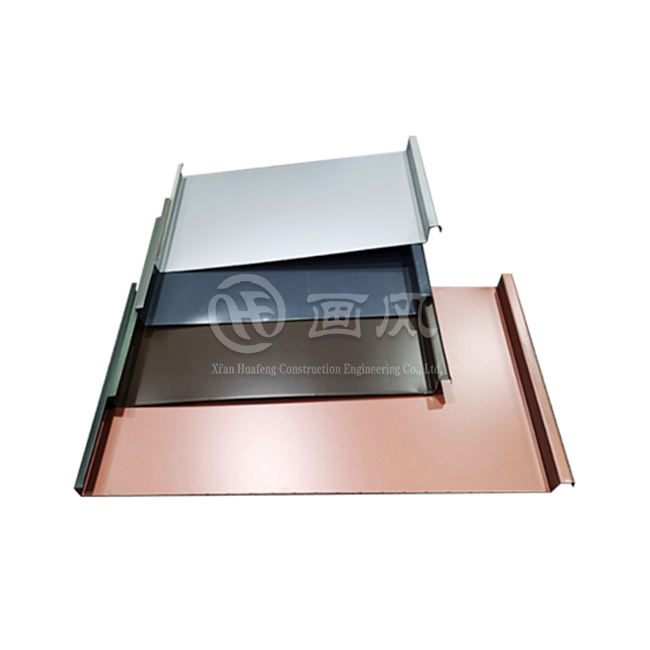
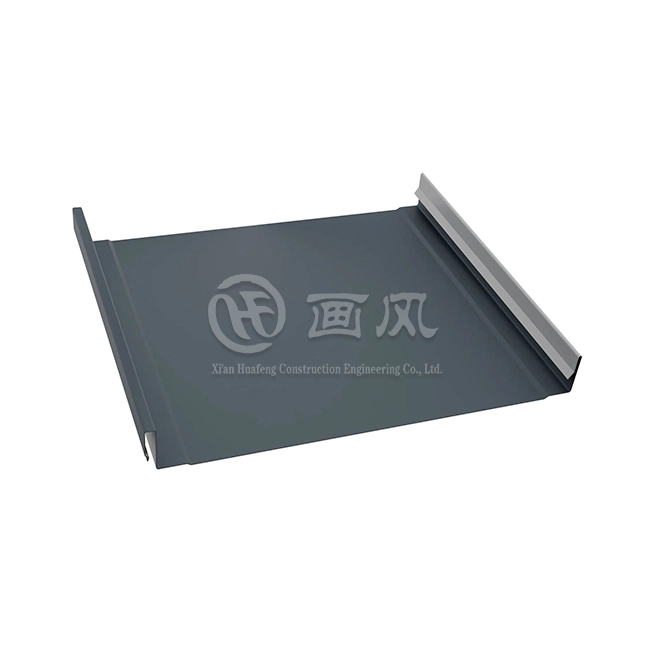
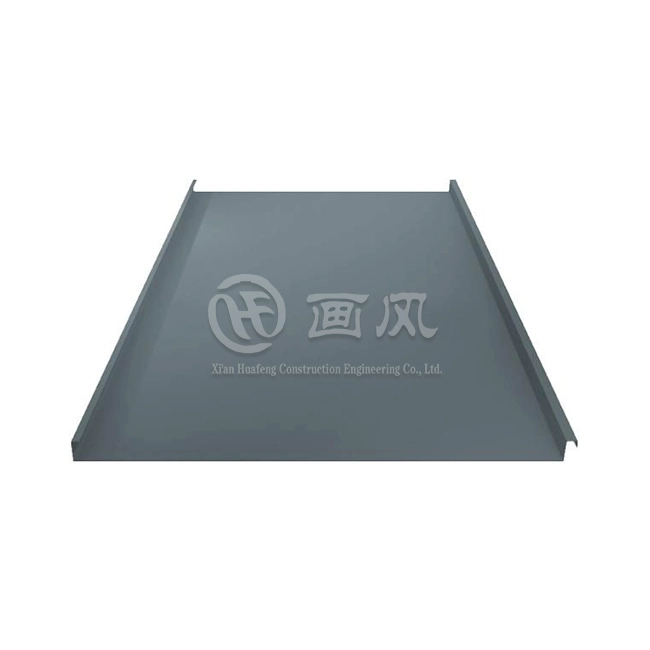
At its core, this roofing system is made up of vertical metal panels that are joined together by raised seams that fit together without any visible bolts going through the surface that will be exposed to the weather. The hidden clip system connects the panels to the structure purlins below while letting the panels expand and shrink with the temperature. This design gets rid of thousands of possible leak points that happen in exposed-fastener systems because neoprene washers wear out over time.
What Makes This System Different?
The raised rib geometry gives the structure its strength. The height of the ribs usually ranges from 25 mm to 75 mm, based on the span needs and load estimates. These ribs raise the seam above the water line, making a natural way for water to drain even when there aren't any slopes. Modern systems use Galvalume or aluminum substrates that are 0.4 mm to 1.2 mm thick and are coated with PVDF or PE finishes to protect them from UV damage and keep the color consistent over multiple project deliveries.
Why Low-Slope Applications Work
When the ability to shed water meets the needs of the environment, metal roofs on gentle slopes works. The panels' seams fit together to make a weathertight shield that goes from the top to the eave. When it rains a lot, the raised ribs effectively move the water downward, and the locked seams stop water from getting in from the sides. In logistics stores and other industrial buildings where roof coverings often have trouble keeping water out, this is especially helpful.
Material Science Behind Performance
Good panels made according to ASTM, DIN, or GB/T standards have yield strengths of 50 ksi to 80 ksi, which means they can span between purlins without sagging. The coating systems, especially PVDF formulations, make sure that color matching stays true to RAL standards across multiple shipping batches. This solves a major problem for general builders who are in charge of handling phased building plans abroad.
Technical Considerations for Installing Standing Seam Rib Roofing on Low-Slope Roofs
Low-slope roofs pose unique technical difficulties that need to be carefully considered during the planning and installation stages. When gravity-driven drainage slows down because of lower pitch angles, getting rid of water becomes the most important thing.
Substrate Preparation and Deck Requirements
The frame that holds the panel up must have a flat surface to stop panel distortion and oil-canning, which is the waviness that you can see in flat parts of thin-gauge metal. It is possible for structural standing seam profiles to run directly over open purlins that are spread according to engineered load tables. However, thermal insulation and vapor barriers need to be built into the assembly. When looking for suppliers for steel structure projects, procurement managers should make sure that the calculations for purlin spacing take into account wind speeds and snow loads in the area, especially for buildings in mountain or coastal areas.
Seam Locking Technology for Weathertightness
Single-lock or double-lock (180-degree) crimping is used in mechanically seamed devices to squeeze the male and female legs of panels next to each other. This mechanical folding makes a weathertight joint that is continuous without using only coatings. If you have a slope below 1:12, capillary action and wind-driven rain could damage single-lock seams, so you need the double-lock setup. When installation crews use portable seaming machines, the quality of the crimp stays the same over thousands of linear meters. This cuts down on variations in field labor.
Integration with Flashing and Trim Components
Valleys, eaves, ridges, and wall transitions need trim pieces that are made to order and match the profile and color of the standing seam rib roofing panels. The speed of installation and how well the roof performs in bad weather are directly affected by the availability of full accessory kits that include ridge caps, gable trims, gutters, and hidden fasteners. When sellers offer complete trim solutions with matched finish colors, contractors who are working with tight project deadlines benefit because they don't have to wait for parts to arrive from different vendors.
Maintenance Protocols for Extended Service Life
Regular checks focus on penetration points like vent pipes, HVAC curbs, and skylight frames where sealant may wear down over time. Localized water backup can be avoided by clearing debris from roof valleys and making sure that snow guard clips stay in place. Because metal roofing is naturally long-lasting, it doesn't need to be maintained as often as standard built-up or membrane systems. This saves facility owners money over the course of the roof's life.
Comparing Standing Seam Rib Roofing with Other Roofing Systems for Low-Slope Applications
When procurement teams know how different roofing materials work on gentle slopes, they can make decisions that are in line with project budgets and performance expectations.
Exposed-Fastener Metal Panels
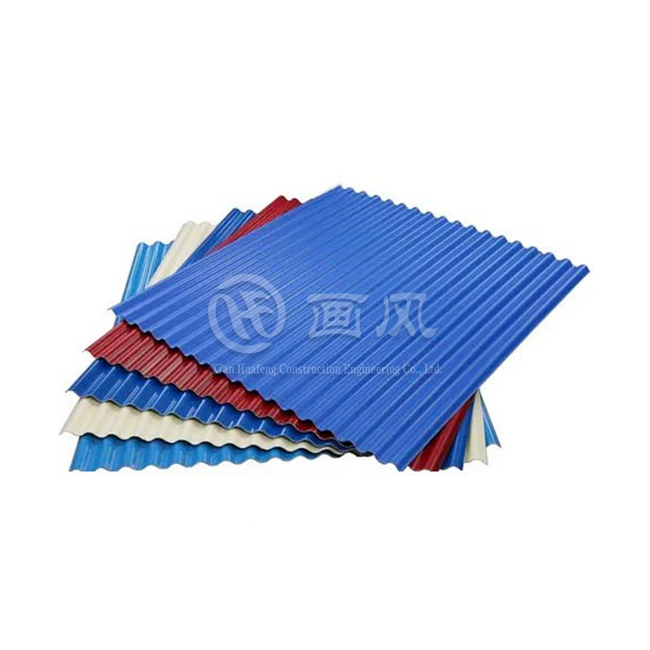
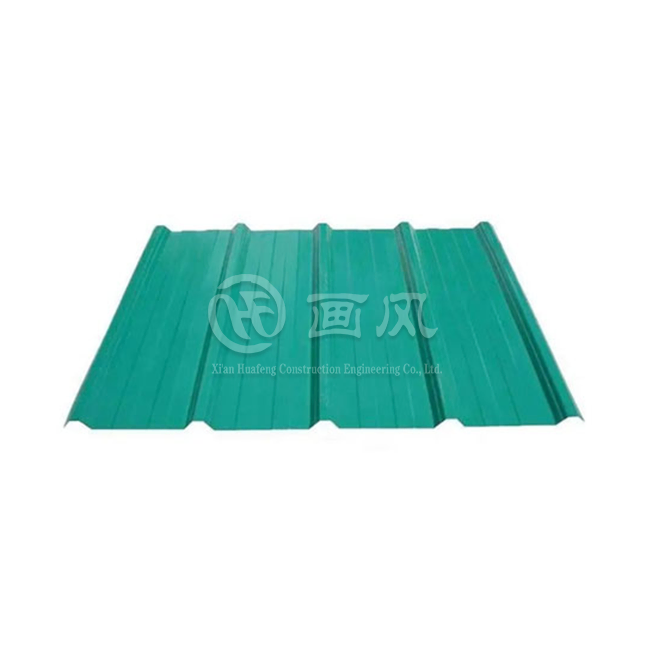
For traditional R-panel or corrugated profiles, screws with neoprene washers are driven straight through the panel crown and into the purlins. Even though they cost less at first, each bolt produces a possible leak path because the washers shrink and crack when exposed to UV light and changes in temperature. Over the life of a building, which is 30 years, re-torquing thousands of bolts becomes a big upkeep task.
Single-Ply Membrane Systems
TPO and EPDM membranes can be used on a variety of roof shapes and sizes, but they need to be heat-welded or stuck together, which depends on how well they are installed. Regular checks are needed because of the risk of punctures from machine traffic on the roof and UV damage. Because it is made of a single piece, the hidden fastener metal system gets rid of these worries.
Built-Up and Modified Bitumen Roofs
Multiple layers of asphalt and reinforcing materials are used in these standard flat roof systems. This makes the assemblies thick and more likely to wear out from thermal cycles. When water moves laterally between membrane layers, it's harder to find leaks. The metal system's open drainage plane makes it easier to find problems and fix them.
Performance Advantages Quantified
According to UL 580, wind uplift testing shows that mechanically seamed metal roofs can handle prolonged pressures above 200 psf when properly grounded. This is very important for coastal industrial sites that might be hit by a storm. Without any extra work, fire resistance ratings reach Class A, which meets insurance requirements for warehouses that store chemicals. When reflective coatings cut down on solar heat gain, cooling loads go down in tropical climates, energy performance goes up.
Procurement Guide: How to Source, Purchase, and Install Standing Seam Rib Roofing for Low-Slope Roofs
For big metal roofing projects, the buying process needs to be managed by paying attention to what the suppliers can do, coordinating logistics, and getting technical help as the building progresses.
Selecting Qualified Manufacturers
Suppliers who have more than one production facility with specific roll-forming lines show that they can meet tight delivery dates. Look for companies that have quality systems that are certified by ISO 9001 and offer panel specifications in a range of profile heights, such as 25–330, 32–410, 45–400, and 65–500. This will allow you to find the best solution for your specific span and load conditions. With a monthly production capacity of more than 1,000 tons, multi-phase projects are sure to get regular materials on time.
Specifications That Matter for Bidding
The choice of standing seam rib roofing panel width strikes a mix between cost and structural performance. Most industrial uses are in the 0.7mm to 1.0mm range, while architectural canopies only need thinner gages. PVDF coats keep colors longer than polyester finishes, which makes the extra cost worth it for owner-occupied buildings where looks are important for decades. Make sure that the color choices can be matched to RAL standards so that they can meet the architectural requirements that are popular in foreign projects.
Pricing Structures and Order Minimums
When you buy in bulk, you save money on unit costs, and prices are usually given per square meter or metric ton. Minimum order numbers of about 500 square meters or one metric ton are in line with the costs of moving containers. Letters of credit or staged releases tied to production milestones are good ways to set payment terms for cross-border transactions that protect both the buyer and the seller. Realizing that it takes 15 to 20 days from order approval to plant shipment helps make sure that the arrival of materials doesn't interfere with the schedule for building.
Logistics Considerations for International Projects
How well containers are loaded has a direct effect on how much freight costs. Panels that are cut to specific lengths make the best use of container cubes and cut down on field waste. Make sure that shipping times work with the country's port clearance processes and trucking capacity inside the country. When suppliers know how to fill out export paperwork, it's easier for customs to process goods, and project budgets don't get cut by demurrage charges.
Technical Support Through Design Phases
Help from engineers during the shop drawing phase is very helpful. Load span tables, wind uplift estimates, and thermal movement studies from suppliers help design teams find the best purlin layouts and clip spacing. This way of working together cuts down on changes that need to be made in the field and makes sure that systems placed meet performance promises.
Case Studies and Practical Insights for B2B Clients
Real-life examples of completed projects show how choosing the right method and putting it into action can lead to good results on difficult low-slope installations.
Distribution Center in Vietnam
A 45,000-square-meter storage center near Ho Chi Minh City needed a roof that could span 3 meters of purlins on a 1:12 slope and handle summer rains of more than 200 mm per hour. The project team asked for a manually seamed shape that was 65 mm high, had double-lock seams, and had valley gutters built right in. The material came in three shipments that lined up with the building plan. All three batches were the same color, RAL 7035 gray. The roof was put on in six weeks, and after two monsoon seasons, the team did checks to make sure there were no leaks.
Manufacturing Plant Expansion in Colombia
A company that makes parts for cars had to meet tight deadlines for getting production equipment to their new facility in Bogotá. The 12,000-square-meter roof addition was made with 45-400 profile panels on a 0.5:12 slope, which were chosen because they would work with the existing steel frame purlin grid. The source made special ridge vents and clear panels for natural light that were all factory-matched to the main panel shape. Delivery happened within the 20-day window that was given, and the hidden fastener method made installation go quickly without any delays caused by bad weather.
Lessons from Field Implementation
These projects show some important factors that are necessary for success. By matching the lengths of the panels to the sizes of the shipping containers, less than 3 percent of the materials were wasted. The roofing crew and structural erectors met before the installation to make sure that the alignment of the purlins met the tolerance requirements. Work didn't have to be stopped because there was a full trim package on-site before the panels were put up. These practical details tell the difference between systems that work and ones that don't.
Conclusion
When installing a metal panel roof on a low slope, it's important to choose the right standing seam rib roofing system. If you choose mechanically seamed profiles with the right seam heights and locking mechanisms, the roof will last for decades without any problems. The hidden fastener design gets rid of the leaky spots that come with exposed-screw systems, and the raised ribs' structural strength make it possible to span between purlins efficiently. Suppliers who provide detailed specs, dependable bulk delivery, and expert support during the planning stages are helpful to project teams. This roofing method is great for industrial and transport buildings in harsh climates because it lasts a long time, doesn't need much upkeep, and has been shown to be resistant to wind uplift.
FAQ
1.Can mechanically seamed panels be installed on slopes flatter than 1:12?
Double-locked seams with 180-degree crimps allow installation on slopes as gentle as 0.25:12, as long as the right underlayment and valley detailing keep water out of the panel ends. Single-lock systems usually need slopes of at least 3:12 to make sure they drain well without having to use sealants.
2.What maintenance schedule extends roof service life?
The integrity of the system is maintained by yearly checks that focus on entry flashings, cleaning out garbage from valleys, and making sure that fasteners are tight at expansion joints. The metal panels don't need any upkeep other than being cleaned when looks are important. This saves money over the life of the system compared to membrane systems that need to be re-coated every so often.
3.How does initial cost compare to traditional built-up roofs?
Installing metal systems costs 15% to 30% more at first, but they last longer and don't need as much maintenance, so the total cost of ownership is lower. With the right coating systems, they can last over 40 years. Energy saves from finishes that reflect light make climate-controlled buildings even more cost-effective.
Partner with HF for Your Low-Slope Metal Roofing Projects
HF specializes in providing full metal roofing solutions that are made to fit the exact needs of industrial contractors overseeing steel building projects in different countries. Our three factories run seven roll-forming production lines with more than 40 precise machines. This makes sure that orders from 500 square meters up to multi-phase projects over 100,000 square meters get the same high quality and on-time delivery. We make panels with shapes such as 25-330, 32-410, 45-400, and 65-430, and they come in widths ranging from 0.4mm to 1.2mm. They are coated with PVDF or PE systems in colors that match RAL standards. Our 30-year warranty, 15- to 20-day delivery time, and full accessory packages cover the most important buying factors for contractors, such as consistent color batching, full trim coordination, and quick technical support during the design and installation phases. We know how hard it is to deal with cross-border logistics and how important it is to meet tight construction schedules because we are a trusted standing seam rib roofing supplier for PEMB contractors in Southeast Asia, Central Asia, the Middle East, and South America. Visit hfmetalroof.com or email huafeng@hfmetalroof.com to talk about your future projects and get designed solutions that fit your structural systems and performance needs.
References
1. American Society of Civil Engineers. (2016). Minimum Design Loads and Associated Criteria for Buildings and Other Structures. ASCE/SEI 7-16. Reston, VA: American Society of Civil Engineers.
2. Griffin, C. W. (2018). Manual of Low-Slope Roof Systems (5th ed.). New York: McGraw-Hill Education.
3. Metal Construction Association. (2020). Technical Bulletin: Standing Seam Roof System Design and Installation Guidelines. Glenview, IL: Metal Construction Association.
4. Newman, M. (2019). Structural Standing Seam Metal Roof Systems: Engineering and Performance. Journal of Architectural Engineering, 25(3), 04019015.
5. Underwriters Laboratories. (2017). UL 580: Standard for Tests for Uplift Resistance of Roof Assemblies. Northbrook, IL: Underwriters Laboratories Inc.
6. Water Management Association. (2021). Low-Slope Metal Roofing: Drainage Design and Weatherproofing Strategies. Technical Report Series, Volume 12. Denver, CO: Water Management Association.





YOU MAY LIKE